RosilandeDilus

BEDS3
BATHS2 full 1 partial
SQUARE FEET3,034
MLS#B26078552
STATUSActive Under Contract
PROPERTY TYPEResidential - Single Family
SUBDIVISIONRAMBLEWOOD SOUTH
Property Description
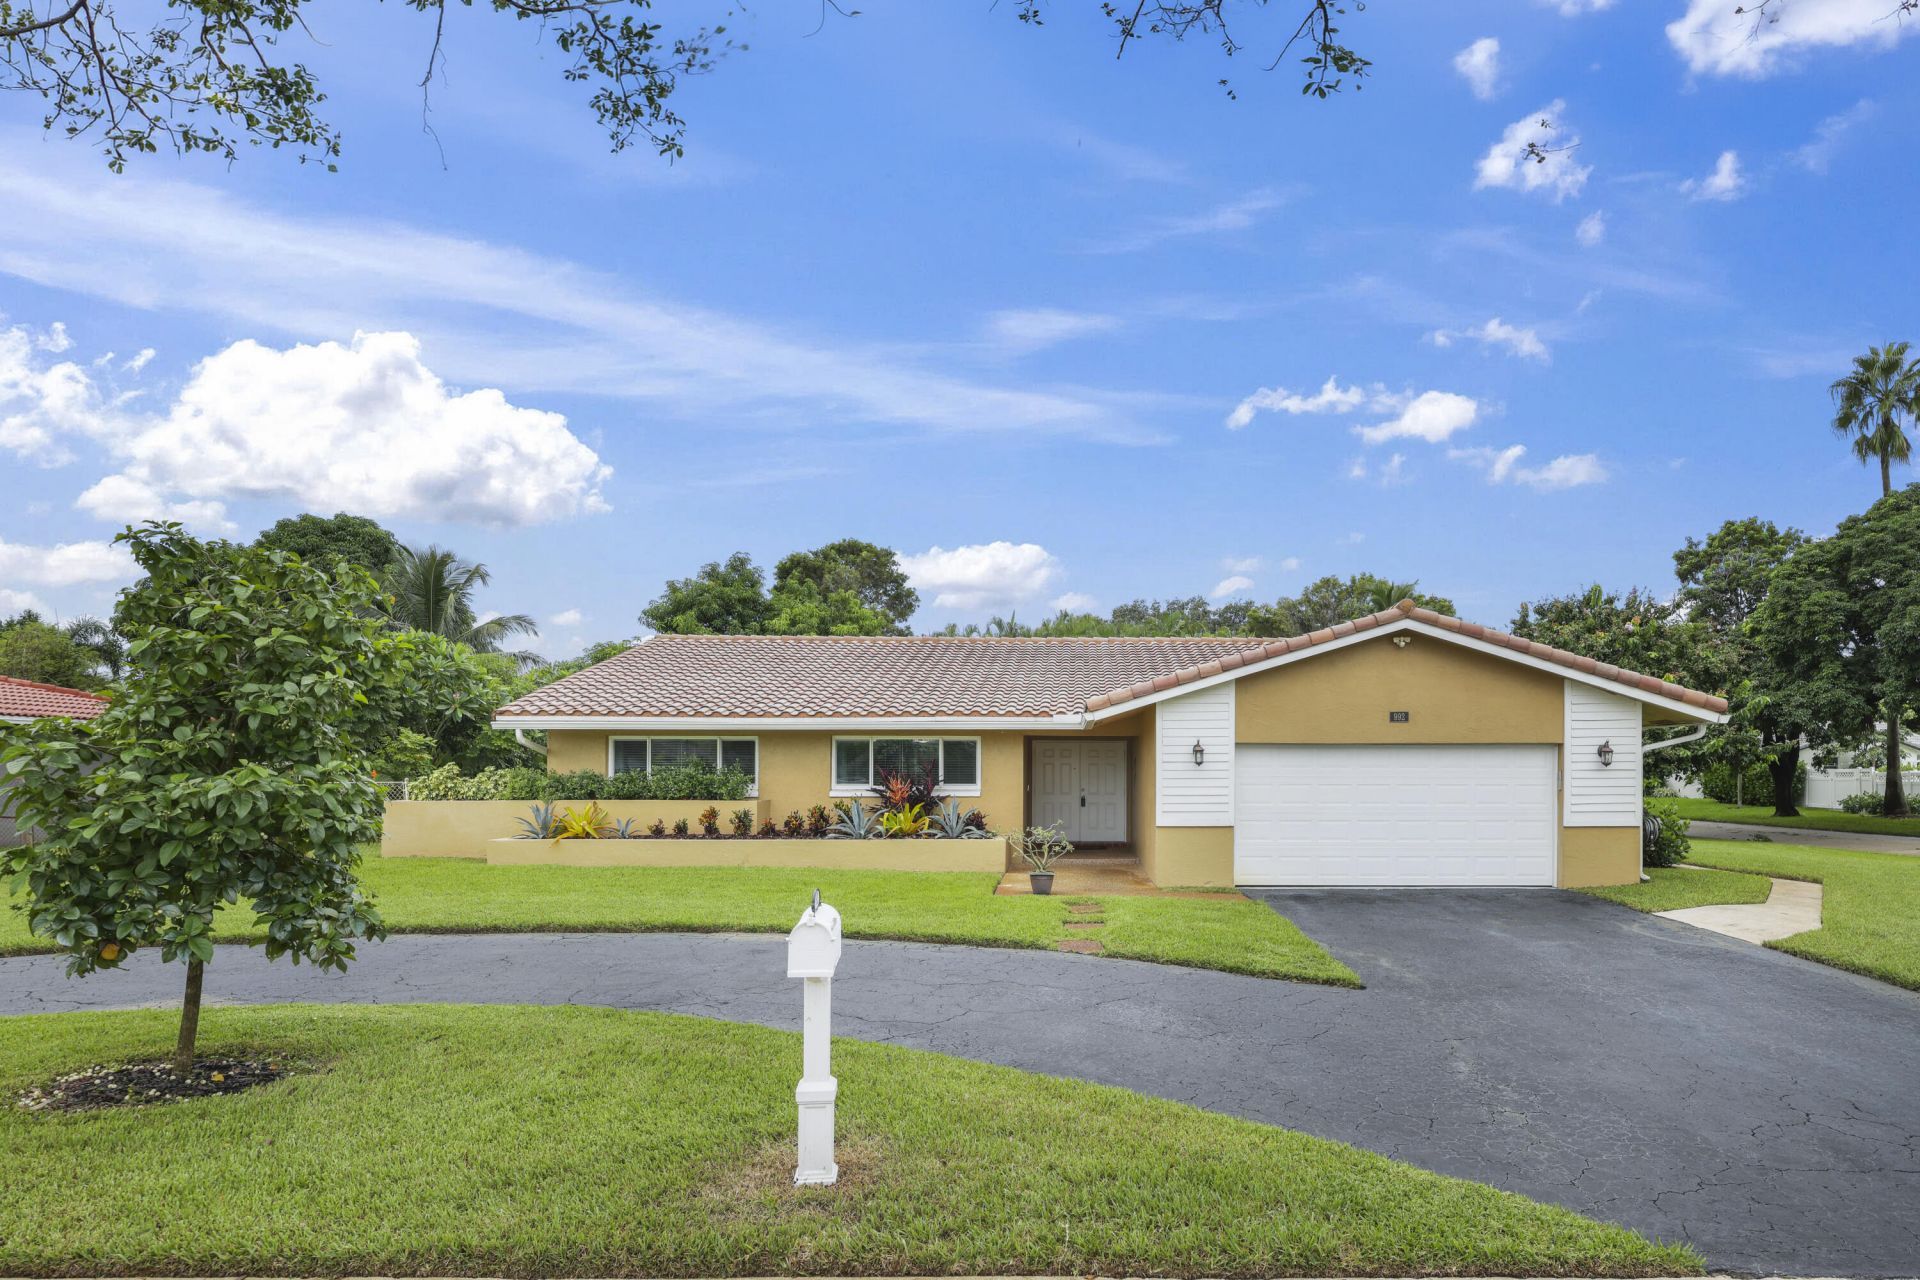
Situated on an oversized fenced corner lot in Ramblewood South, this well-maintained 3-bedroom, 2.5-bath saltwater pool home offers a circular driveway and full hurricane impact protection, including windows, doors and garage door. The open floor plan features porcelain tile throughout, spacious living areas, an office/den, and a kitchen with wood cabinetry, granite countertops and stainless-steel appliances. The A/C system was replaced in 2022 and the air-conditioned garage is a plus. Enjoy a covered patio, generous backyard, new pool pump and filtration system. Additional features include whole-house water filtration/softener, well-fed sprinklers, 2014 tile roof and 2026 flat roof waterproofing. Patio furniture and 4 TVs included. Convenient to parks, shopping, dining and major roads.
Property Features
Property Type: Residential - Single Family
Cooling: Central Air, Ceiling Fan(s)
Fenced: Yes
Garage: 2 car attached
Heating: Central, Electric
Home Style: Ranch
Lot Size: 0.31 Acres
Roof Type: Other, Spanish Tile
Stories: 1.0
Taxes: $7,823
Year Built: 1977
Amenities
Entrance Foyer
Vaulted Ceiling(s)
Walk-In Closet(s)
Bedroom Layout - Stacked
Feature Descriptions
Appliances: Electric Water Heater, Water Softener Owned, Dryer, Dishwasher, Electric Range, Microwave, Oven, Refrigerator, Water Heater, Water Softener, Washer
Days on Site: 16
Exterior: CBS
Fencing: Fenced
Flooring: Tile
Furnished: Unfurnished
Guest House Y/N: No
Laundry: Inside, Laundry Room
Lot: Corner Lot, Fruit Tree(s), Landscaped
Lot: Corner Lot, Fruit Tree(s), Landscaped
Parcel#: 484127033970
Parking: Circular Driveway, Driveway, Garage, Attached Garage, Attached
Parking Notes: Circular Driveway, Driveway, Garage, Attached Garage,
Patio/Porch: Patio - Covered, Patio
Pets Allowed: Yes, No Restrictions
Pool: In Ground, Salt Water
Restrictions: No Restrictions
Security: Security Lights
Sewer: Public Sewer
Special View Info: Garden, Pool
Sprinkler: Well Sprinkler
SQFT Living: 2085
Structure Type: House
Swimming Pool: Yes
Total Rooms: 3
Utilities: Cable Available, Water Available
Utilities: Cable Available, Water Available
Water: Public
Windows: Blinds, Storm Window(s), Sliding
Local Schools
High School: J. P. Taravella
Middle School: Ramblewood
Elementary School: Ramblewood
Listed By / Shown By
Listed By
Agency Name: United Realty Group, Inc
Agency Phone: 954-450-2000
Shown By
Agent Name: Rosilande Dilus
Agent Phone:
Agency Title: Realty 100

Estimate Your Payment
Estimated Payment
$ 2,464.32 per month $1,602.41 Principal & Interest $651.92 Property Tax $210.00 Homeowner's InsuranceChange Payment Information


Privacy Policy / DMCA Notice / ADA Accessibility


This site is hosted, designed and copyright
© 1994 - 2026 by
Delta Media Group, Inc. -- Patent Pending --
992 NW 83rd Drive | MLS# B26078552
This single family home located at 992 NW 83rd Drive, Coral Springs, FL 33071 is currently listed for sale with an asking price of $720,000. This property was built in 1977 and has 3 bedrooms and 2 full and 1 partial baths with 3034 sq. ft. NW 83rd Drive is located in the RAMBLEWOOD SOUTH subdivision. Search RAMBLEWOOD SOUTH real estate on rdilus.realty100.com today.