
BEDS4
BATHS2 full
SQUARE FEET2,421
MLS#B26031357
STATUSActive Under Contract
PROPERTY TYPEResidential - Single Family
SUBDIVISIONCANTERBURY ESTATES
Property Description
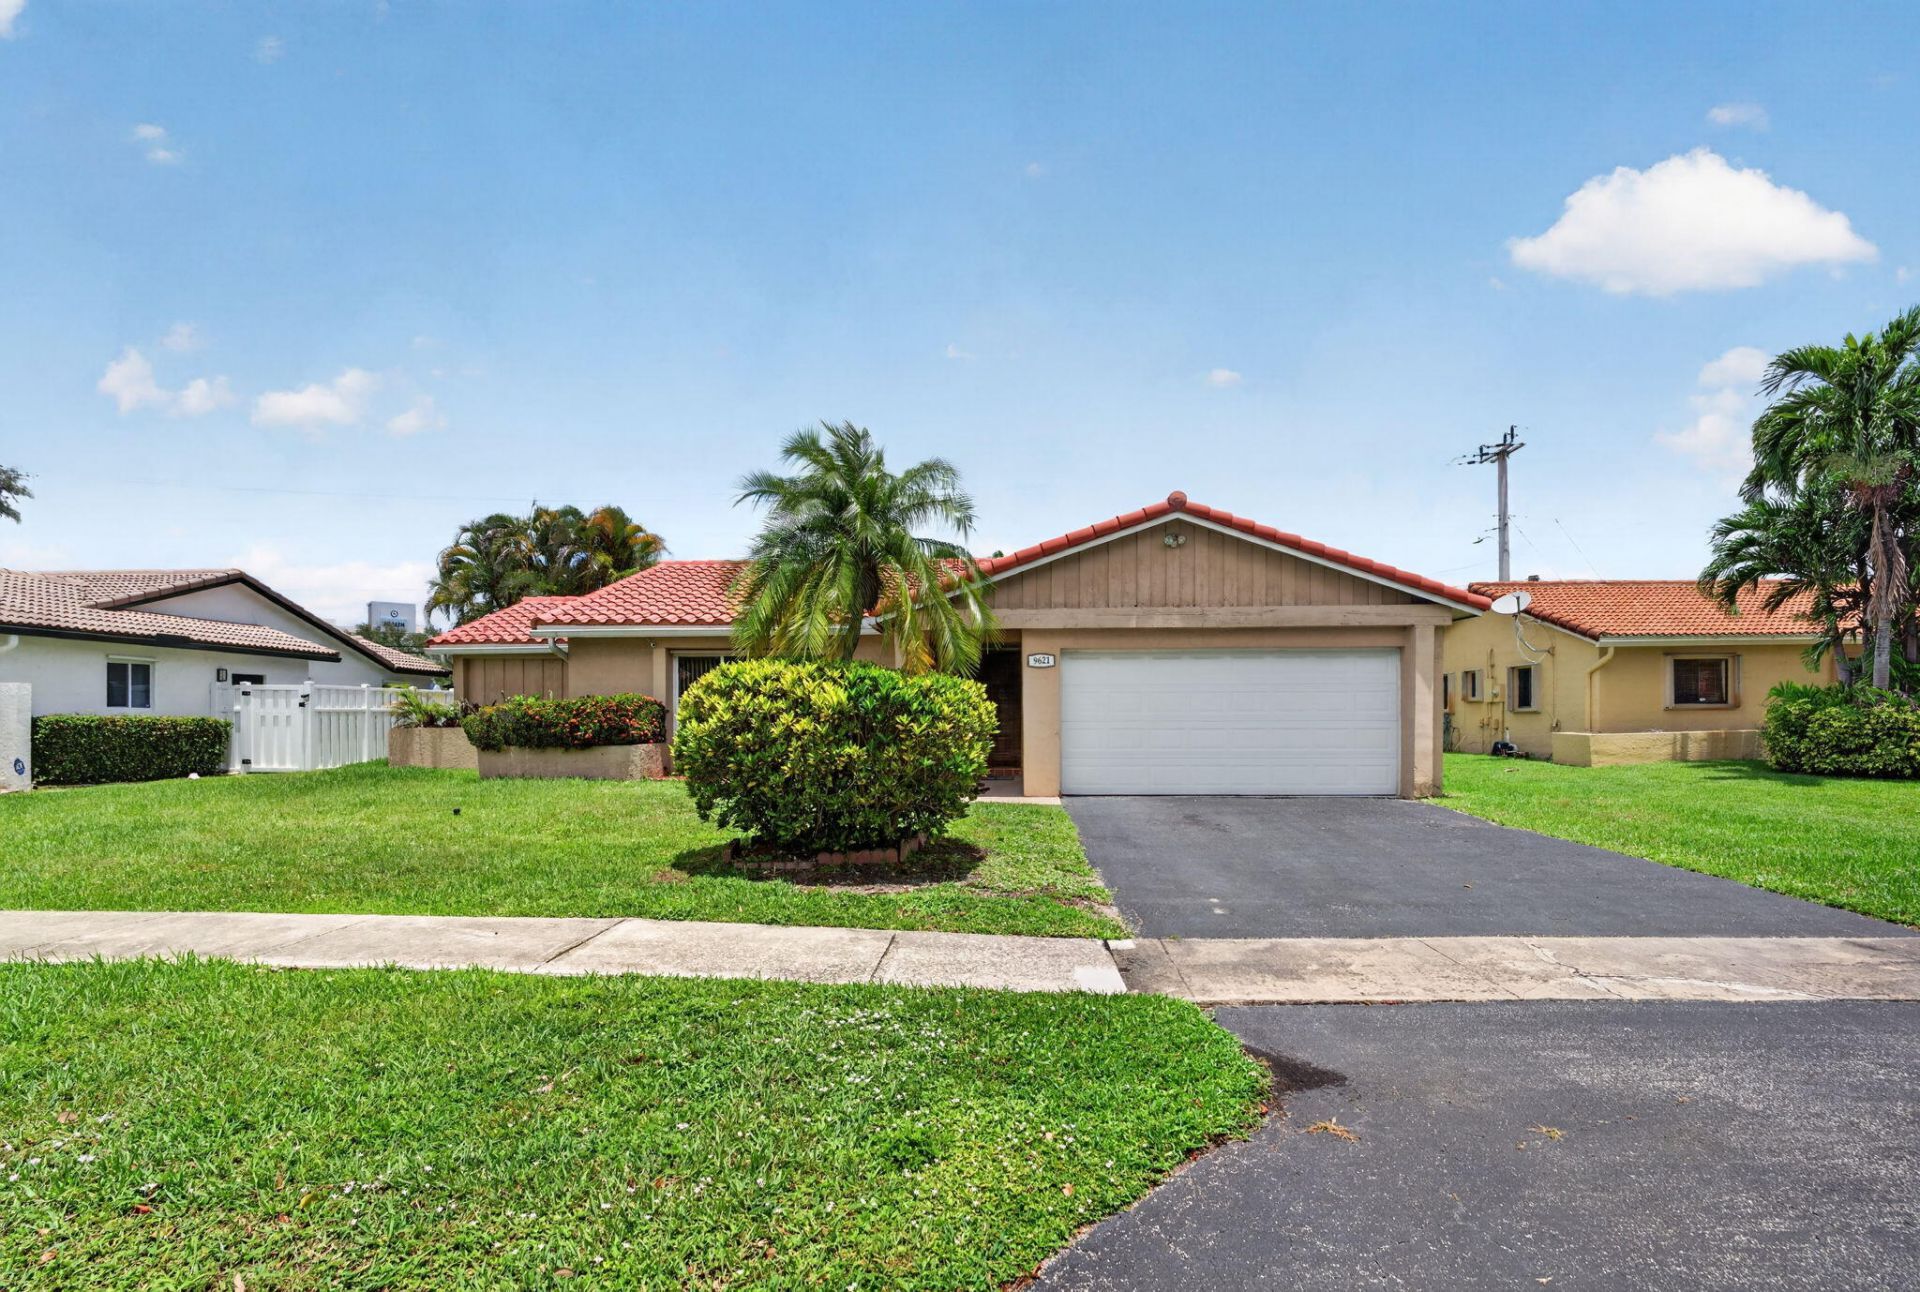
Come see this well maintained 4-bedroom, 2-bath pool home with 2-car garage in the heart of Coral Springs and NO HOA! Features include a split-bedroom floor plan, tile/wood/carpet flooring, hurricane impact windows and sliders, barrel tile roof (10 years old), and A/C replaced 3 years ago. Spacious primary suite with walk-in closet and shower. Enjoy the patio and private pool area perfect for entertaining.
Property Features
Property Type: Residential - Single Family
Cooling: Central Air, Ceiling Fan(s), Electric
Fenced: Yes
Garage: 2 car attached
Heating: Central, Electric
Home Style: Ranch
Lot Size: 0.19 Acres
Roof Type: Barrel, Tile
Stories: 1.0
Taxes: $3,256
Year Built: 1979
Amenities
Walk-In Closet(s)
Bedroom Layout - Split
Barbecue
Feature Descriptions
Appliances: Electric Water Heater, Dryer, Disposal, Dishwasher, Electric Range, Ice Maker, Microwave, Refrigerator, Water Heater, Washer, Range
Days on Site: 4
Exterior: Stucco, Concrete Block - With Stucco
Fencing: Back Yard, Fenced, Gate
Flooring: Carpet, Tile, Wood
Laundry: Electric Dryer Hookup, In Garage, Inside
Other Equipment: Satellite Dish
Parcel#: 484121110260
Parking: Driveway, Garage, Attached Garage, Attached
Parking Notes: Driveway, Garage, Attached Garage, Attached
Patio/Porch: Patio - Covered, Patio
Pets Allowed: Yes, Pet Restrictions Possible
Pool: Fenced, In Ground, Private
Security: Smoke Detector(s)
Sewer: Public Sewer
SQFT Living: 1640
Structure Type: House
Swimming Pool: Yes
Total Rooms: 3
Utilities: Cable Available
Utilities: Cable Available
Water: Public
Windows: Storm Window(s)
Local Schools
High School: Coral Glades
Middle School: Coral Springs
Elementary School: Parkside
Listed By / Shown By
Listed By
Agency Name: Star Realty of S. FL Inc
Agency Phone: 954-448-5361
Shown By
Agent Name: Rosilande Dilus
Agent Phone:
Agency Title: Realty 100

Estimate Your Payment
Estimated Payment
$ 1,655.81 per month $1,224.06 Principal & Interest $271.33 Property Tax $160.42 Homeowner's InsuranceChange Payment Information


Privacy Policy / DMCA Notice / ADA Accessibility


This site is hosted, designed and copyright
© 1994 - 2026 by
Delta Media Group, Inc. -- Patent Pending --
9621 NW 28th Place | MLS# B26031357
This single family home located at 9621 NW 28th Place, Coral Springs, FL 33065 is currently listed for sale with an asking price of $550,000. This property was built in 1979 and has 4 bedrooms and 2 full baths with 2421 sq. ft. NW 28th Place is located in the CANTERBURY ESTATES subdivision. Search CANTERBURY ESTATES real estate on rdilus.realty100.com today.