RosilandeDilus

BEDS4
BATHS3 full
SQUARE FEET2,625
MLS#TB8553941
STATUSActive
PROPERTY TYPEResidential - Single Family
SUBDIVISIONMIRABAY
Property Description
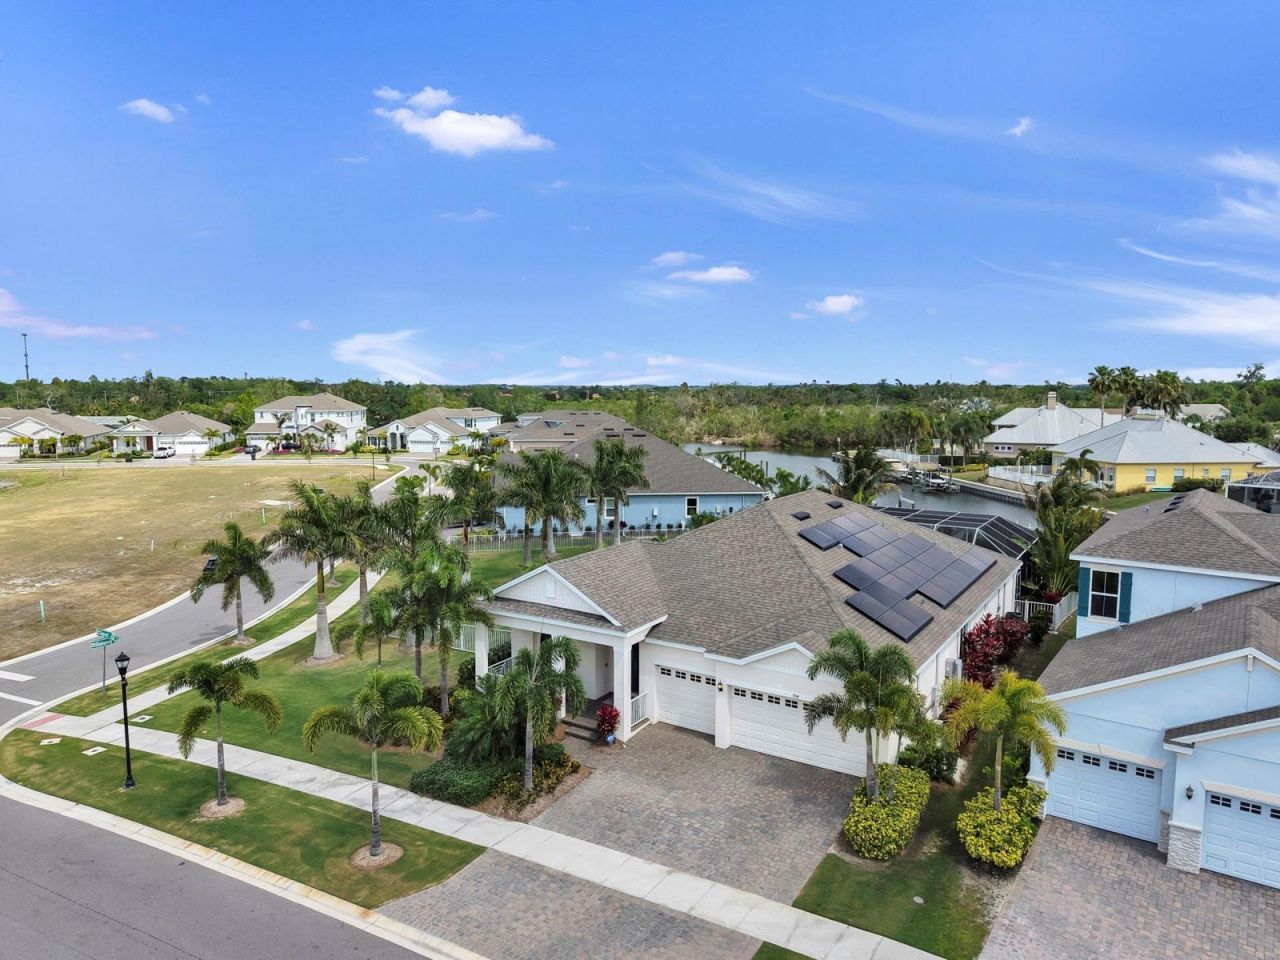
Stunning Waterfront Pool Home with Direct Tampa Bay Access, Private Dock & Paid-Off Solar!Experience the ultimate Florida coastal lifestyle in this exceptional waterfront pool home, featuring direct access to Tampa Bay and your own private dock with a 10,000-pound boat lift! Surrounded by lush tropical landscaping, this beautiful property offers the perfect blend of coastal charm, outdoor living, and everyday comfort.This spacious single-story home features 4 bedrooms, 3 full bathrooms, and an inviting open floor plan designed for effortless living and entertaining. A separate dining room provides the perfect setting for hosting family and friends, while a dedicated office offers an ideal work-from-home space. The stunning coastal vibe creates a light, welcoming atmosphere that complements the home's beautiful waterfront setting.Step outside to your private backyard oasis, where a sparkling swimming pool, oversized fully fenced yard, and abundant tropical landscaping create the perfect setting for relaxing, entertaining, and enjoying the Florida sunshine. Additional highlights include a paid-off solar panel system for added energy efficiency and a spacious three-car garage offering plenty of room for vehicles, storage, and recreational gear.Whether you're enjoying a sunset by the pool, heading out for a day on the water, or entertaining guests in your tropical backyard, this remarkable property delivers the waterfront lifestyle Florida is famous for. Don't miss the opportunity to make this coastal retreat your own!
Property Features
Property Type: Residential - Single Family
Cooling: Central Air, Mini-Split Unit(s)
Fenced: Yes
Garage: 3 car attached
Heating: Central
Lot Size: 0.36 Acres
Roof Type: Shingle
Stories: 1.0
Taxes: $19,098
Year Built: 2023
Amenities
Built-in Features
Ceiling Fans(s)
High Ceilings
Open Floorplan
Sauna
Smart Home
Split Bedroom
Stone Counters
Thermostat
Walk-In Closet(s)
Feature Descriptions
Appliances: Built-In Oven, Dishwasher, Disposal, Dryer, Exhaust Fan, Freezer, Gas Water Heater, Kitchen Reverse Osmosis System, Microwave, Range, Refrigerator, Tankless Water Heater, Washer, Water Purifier, Water Softener
Association Amenities: Basketball Court, Clubhouse, Fence Restrictions, Fitness Center, Gated, Park, Pickleball Court(s), Playground, Pool, Tennis Court(s)
Community Features: Clubhouse, Deed Restrictions, Fitness Center, Gated Community - No Guard, Park, Playground, Pool, Sidewalks, Tennis Court(s)
Days on Site: 21
Directions: From US Hwy 41 turn west onto Mirabay Blvd. Take your first right onto Golf and Sea Blvd. Stay on the road for approx 1.5 miles until it turns into Signet Dr. Continue along Signet Dr. Home is ahead on the left.
Exterior: Block, Stucco
Fencing: Fenced
Flood Zone Code: AE
Flooring: Carpet, Tile
Foundation: Slab
Frontage Canal Salt: 1
HOA Fee: 190/ Annually
HOA Y/N: Yes
Home Warranty Y/N: No
Listing Terms: Cash, Conventional, FHA, VA Loan
Lot: Corner Lot, FloodZone, In County, Landscaped, Near Golf Course, Oversized Lot, Sidewalk, Paved
Lot Dimensions: 0.36
Other Equipment: Irrigation Equipment
Ownership: Fee Simple
Parking: Driveway, Garage Door Opener, Oversized
Parking Notes: Driveway, Garage Door Opener, Oversized
Patio/Porch: Covered, Patio, Screened
Pets Allowed: Cats OK, Dogs OK, Yes
Pets Restrictions: Check with HOA for pet restrictions
Pool: Gunite, Heated, In Ground, Lighting, Salt Water, Screen Enclosure
Property Attached Y/N: No
Property Sub-Type: Single Family Residence
Sauna: Yes
Security: Security System, Security System Owned, Smoke Detector(s)
Sewer: Public Sewer
Showing Instructions: Appointment Only, Listing Agent Must Accompany, ShowingTime
Spa: Above Ground, Heated
Special Sale Provisions: None
Special View Info: Water
Swimming Pool: Yes
Utilities: BB/HS Internet Available, Cable Available, Electricity Connected, Fiber Optics, Natural Gas Connected, Sewer Connected, Water Connected
Water: Public
Water Access: Canal - Brackish
Water Access Y/N: Yes
Waterfront Features: Canal - Saltwater, Lift, Seawall - Other
Water View: Canal
Windows: Blinds, Shades
Zoning: PD
Room Sizes
Living Room: 20x22
Kitchen: 16x26
Dining Room: 12x12
Office: 11x11
Primary Bedroom: 14x15
Bedroom 2: 10x10
Bedroom 3: 11x12
Bedroom 4: 10x12
Local Schools
High School: Lennard-HB
Middle School: Eisenhower-HB
Elementary School: Apollo Beach-HB
Listed By / Shown By
Listed By
Agency Name: CENTURY 21 BEGGINS ENTERPRISES
Agency Contact: 813-658-2121
Shown By
Agent Name: Rosilande Dilus
Agent Phone:
Agency Title: Realty 100

Estimate Your Payment
Estimated Payment
$ 5,354.76 per month $3,327.22 Principal & Interest $1,591.50 Property Tax $436.04 Homeowner's InsuranceChange Payment Information



Member Participants (and their affiliated licensees, if applicable) shall indicate on their websites that IDX information is provided exclusively for consumers’ personal non-commercial use, that it may not be used for any purpose other than to identify prospective properties consumers may be interested in purchasing, that the data is deemed reliable but is not guaranteed by MLS GRID, and that the use of the MLS GRID Data may be subject to an end user license agreement prescribed by the Member Participant’s applicable MLS if any and as amended from time to time. MLS GRID may, at its discretion, require use of other disclaimers as necessary to protect Member Participant, and/or their MLS from liability.
Based on information submitted to the MLS GRID. All data is obtained from various sources and may not have been verified by broker or MLS GRID. Supplied Open House Information is subject to change without notice. All information should be independently reviewed and verified for accuracy. Properties may or may not be listed by the office/agent presenting the information.
Privacy Policy / DMCA Notice / ADA Accessibility


This site is hosted, designed and copyright
© 1994 - 2026 by
Delta Media Group, Inc. -- Patent Pending --
954 Signet Drive | MLS# TB8553941
This single family home located at 954 Signet Drive, Apollo Beach, FL 33572 is currently listed for sale with an asking price of $1,495,000. This property was built in 2023 and has 4 bedrooms and 3 full baths with 2625 sq. ft. Signet Drive is located in the MIRABAY subdivision. Search MIRABAY real estate on rdilus.realty100.com today.