
BEDS2
BATHS1 full
SQUARE FEET901
MLS#TB8534411
STATUSActive
PROPERTY TYPEResidential - Condominium
SUBDIVISION9TH STREET VILLAS A CONDOMINIU
Property Description
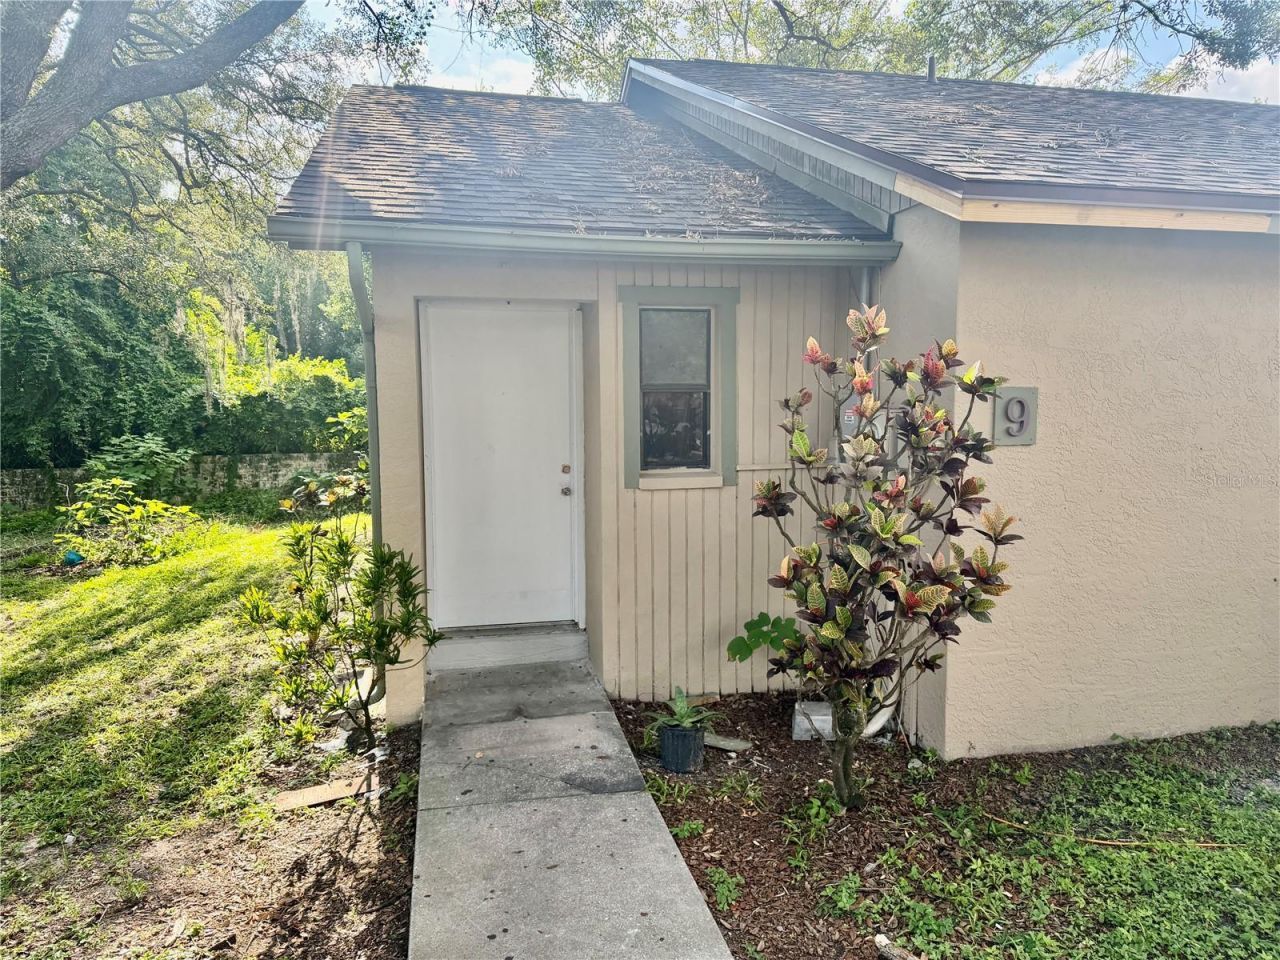
Stunning fully remodeled villa in the heart of Tampa! This rare move-in-ready home features an updated kitchen with elegant quartz countertops, solid-wood cabinetry, and brand-new stainless-steel appliances. The spacious living area is highlighted by a cozy fireplace, creating the perfect space to relax and entertain. Fresh interior paint throughout adds a modern and inviting feel. Enjoy the privacy of a fully fenced backyard, ideal for pets, gatherings, or simply unwinding outdoors. With low HOA fees and a prime location near USF, Tampa International Airport, shopping, dining, major highways, and entertainment, this property offers exceptional convenience and value. Whether you're a first-time homebuyer, downsizing, or looking for a great investment opportunity, this beautiful villa checks all the boxes. Don't miss out on this rare Tampa gem!
Property Features
Property Type: Residential - Condominium
Cooling: Central Air
Fenced: Yes
Heating: Central
Lot Size: 0.02 Acres
Roof Type: Shingle
Stories: 1.0
Taxes: $2,208
Year Built: 1983
Amenities
Built-in Features
Cathedral Ceiling(s)
Ceiling Fans(s)
Ninguno
Open Floorplan
Primary Bedroom Main Floor
Solid Surface Counters
Solid Wood Cabinets
Stone Counters
Thermostat
Walk-In Closet(s)
Private Mailbox
Sidewalk
Feature Descriptions
Accessibility Features: Accessible Approach with Ramp, Accessible Bedroom, Accessible Closets
Additional Rooms: Family Room, Great Room, Inside Utility
Appliances: Dishwasher, Microwave, Range, Refrigerator
Community Features: None
Condo Fee: $305/ Monthly
Days on Site: 2
Directions: Exit at Ehrlich Rd/FL-580, then continue east to Otto Villa Place. The drive is about 12.3 miles and currently takes around 44 minutes due to heavy traffic.
Exterior: Block
Fencing: Wood
Fireplace: Family Room
Flood Zone Code: X
Flooring: Ceramic Tile
Foundation: Slab
HOA Y/N: Yes
Home Warranty Y/N: No
Lot: Cleared
Lot Dimensions: 0.02
Ownership: Condominium
Parking: Reserved
Parking Notes: Reserved
Patio/Porch: Front Porch, Patio, Rear Porch
Pets Allowed: Yes
Pets Restrictions: Verify with HOA.
Pets Weight (Max): 100
Property Attached Y/N: No
Property Sub-Type: Condominium
Sewer: Public Sewer
Showing Instructions: Appointment Only
Special Sale Provisions: None
Utilities: Electricity Available, Other, Sewer Available, Water Available
Water: Public
Water Access Y/N: No
Zoning: CG
Room Sizes
Living Room: 11x13
Local Schools
High School: Freedom-HB
Middle School: Buchanan-HB
Elementary School: Miles-HB
Listed By / Shown By
Listed By
Agency Name: REALTY BLU
Agency Contact: 813-221-4890
Shown By
Agent Name: Rosilande Dilus
Agent Phone:
Agency Title: Realty 100

Estimate Your Payment
Estimated Payment
$ 599.09 per month $367.00 Principal & Interest $184.00 Property Tax $48.10 Homeowner's InsuranceChange Payment Information



Member Participants (and their affiliated licensees, if applicable) shall indicate on their websites that IDX information is provided exclusively for consumers’ personal non-commercial use, that it may not be used for any purpose other than to identify prospective properties consumers may be interested in purchasing, that the data is deemed reliable but is not guaranteed by MLS GRID, and that the use of the MLS GRID Data may be subject to an end user license agreement prescribed by the Member Participant’s applicable MLS if any and as amended from time to time. MLS GRID may, at its discretion, require use of other disclaimers as necessary to protect Member Participant, and/or their MLS from liability.
Based on information submitted to the MLS GRID. All data is obtained from various sources and may not have been verified by broker or MLS GRID. Supplied Open House Information is subject to change without notice. All information should be independently reviewed and verified for accuracy. Properties may or may not be listed by the office/agent presenting the information.
Privacy Policy / DMCA Notice / ADA Accessibility


This site is hosted, designed and copyright
© 1994 - 2026 by
Delta Media Group, Inc. -- Patent Pending --
918 Otto Villa Place , Unit 9 | MLS# TB8534411
This condo located at 918 Otto Villa Place , Unit 9, Tampa, FL 33612 is currently listed for sale with an asking price of $164,900. This property was built in 1983 and has 2 bedrooms and 1 full baths with 901 sq. ft. Otto Villa Place , Unit 9 is located in the 9TH STREET VILLAS A CONDOMINIU subdivision. Search 9TH STREET VILLAS A CONDOMINIU real estate on rdilus.realty100.com today.