RosilandeDilus

BEDS4
BATHS3 full
SQUARE FEET2,476
MLS#B26055764
STATUSActive Under Contract
PROPERTY TYPEResidential - Single Family
SUBDIVISIONHOGAN FARMS S-D
Property Description
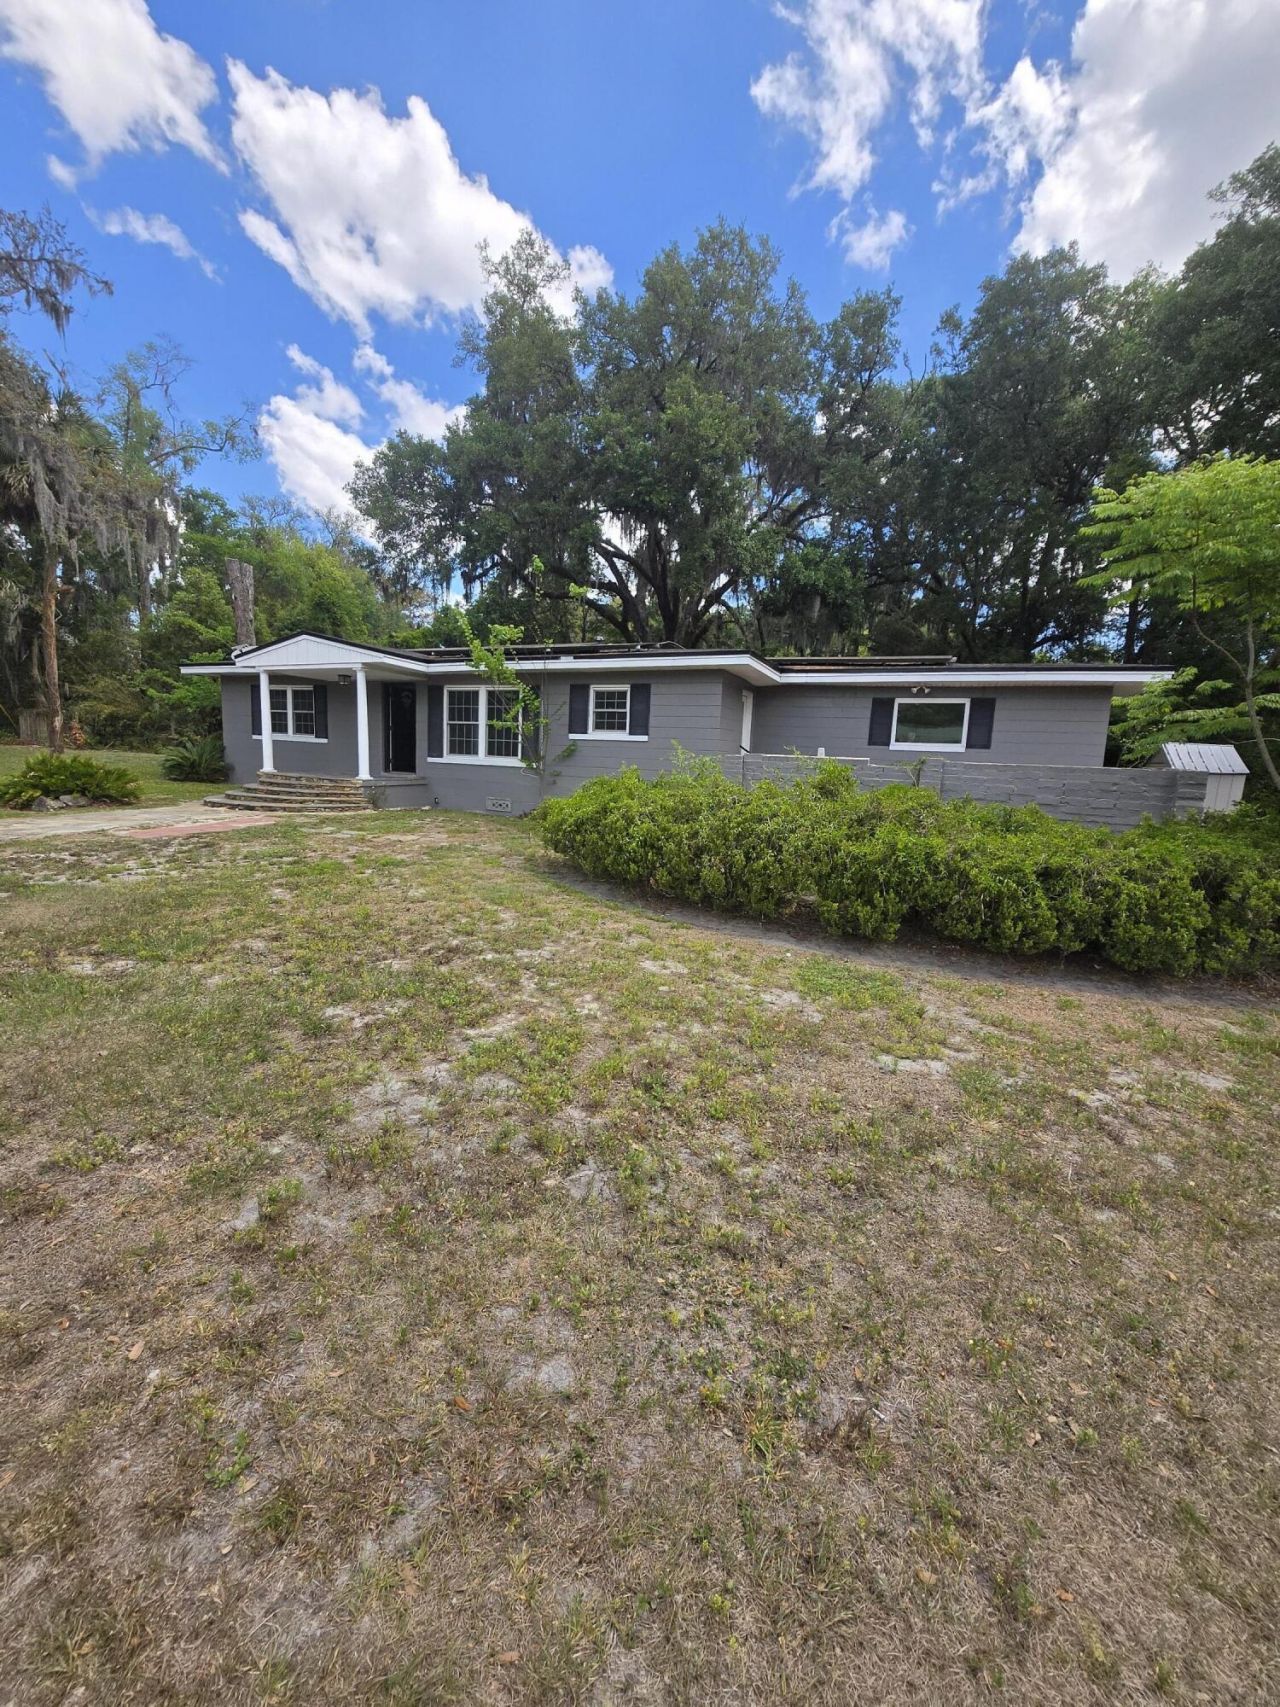
Freshly remodeled and move-in ready! This beautifully updated 4-bedroom, 3-bathroom home also features a versatile bonus room-perfect for a home office, playroom, guest room, or additional living space. Enjoy spacious interiors, modern finishes, and abundant natural light. Conveniently located near shopping, restaurants, major roadways, and Jacksonville's beautiful beaches. Schedule your private showing today!
Property Features
Property Type: Residential - Single Family
Cooling: Attic Fan, Central Air, Ceiling Fan(s), Exhaust Fan
Heating: Central
Home Style: Traditional
Lot Size: 0.88 Acres
Roof Type: Shingle, Wood Joist
Stories: 1.0
Taxes: $7,107
Year Built: 1940
Amenities
Kitchen Island
Pantry
Pull Down Stairs
Roman Tub
Storage
Custom Lighting
Feature Descriptions
Appliances: Electric Water Heater, Cooktop, Dryer, Disposal, Dishwasher, Microwave, Oven, Refrigerator, Water Heater, Washer, Electric Cooktop
Days on Site: 54
Exterior: Block
Flooring: Vinyl
Furnished: Unfurnished
Laundry: Laundry Room, In Unit
Lot: Corner Lot
Lot: Corner Lot
Other Equipment: DC Well Pump, Satellite Dish
Parcel#: 1369770000r
Parking: Circular Driveway, RV Access/Parking
Parking Notes: Circular Driveway, RV Access/Parking
Pets Allowed: Yes, No Restrictions
Restrictions: No Restrictions
Security: Security Lights
Sewer: Septic Tank
Sprinkler: None
SQFT Living: 2416
Structure Type: House
Total Rooms: 3
Utilities: Cable Available, Natural Gas Available, Water Connected
Utilities: Cable Available, Natural Gas Available, Water Connected
Water: Public, Well
Windows: Storm Window(s)
Room Sizes
Kitchen: 16 X 15
Living Room: 23 X 17
Primary Bedroom: 20 X 13
Listed By / Shown By
Listed By
Agency Name: Keyes - Boca East
Agency Phone: 561-501-1001
Shown By
Agent Name: Rosilande Dilus
Agent Phone: (954) 859-2100
Agency Title: Realty 100

Estimate Your Payment
Estimated Payment
$ 1,687.25 per month $968.12 Principal & Interest $592.25 Property Tax $126.88 Homeowner's InsuranceChange Payment Information


Privacy Policy / DMCA Notice / ADA Accessibility


This site is hosted, designed and copyright
© 1994 - 2026 by
Delta Media Group, Inc. -- Patent Pending --
8305 Hogan Road | MLS# B26055764
This single family home located at 8305 Hogan Road, Jacksonville, FL 32216 is currently listed for sale with an asking price of $435,000. This property was built in 1940 and has 4 bedrooms and 3 full baths with 2476 sq. ft. Hogan Road is located in the HOGAN FARMS S-D subdivision. Search HOGAN FARMS S-D real estate on rdilus.realty100.com today.