RosilandeDilus

BEDS3
BATHS2 full
SQUARE FEET1,744
MLS#A4707111
STATUSActive
PROPERTY TYPERental - Single Family
SUBDIVISIONPALMER OAKS ESTATES
Property Description
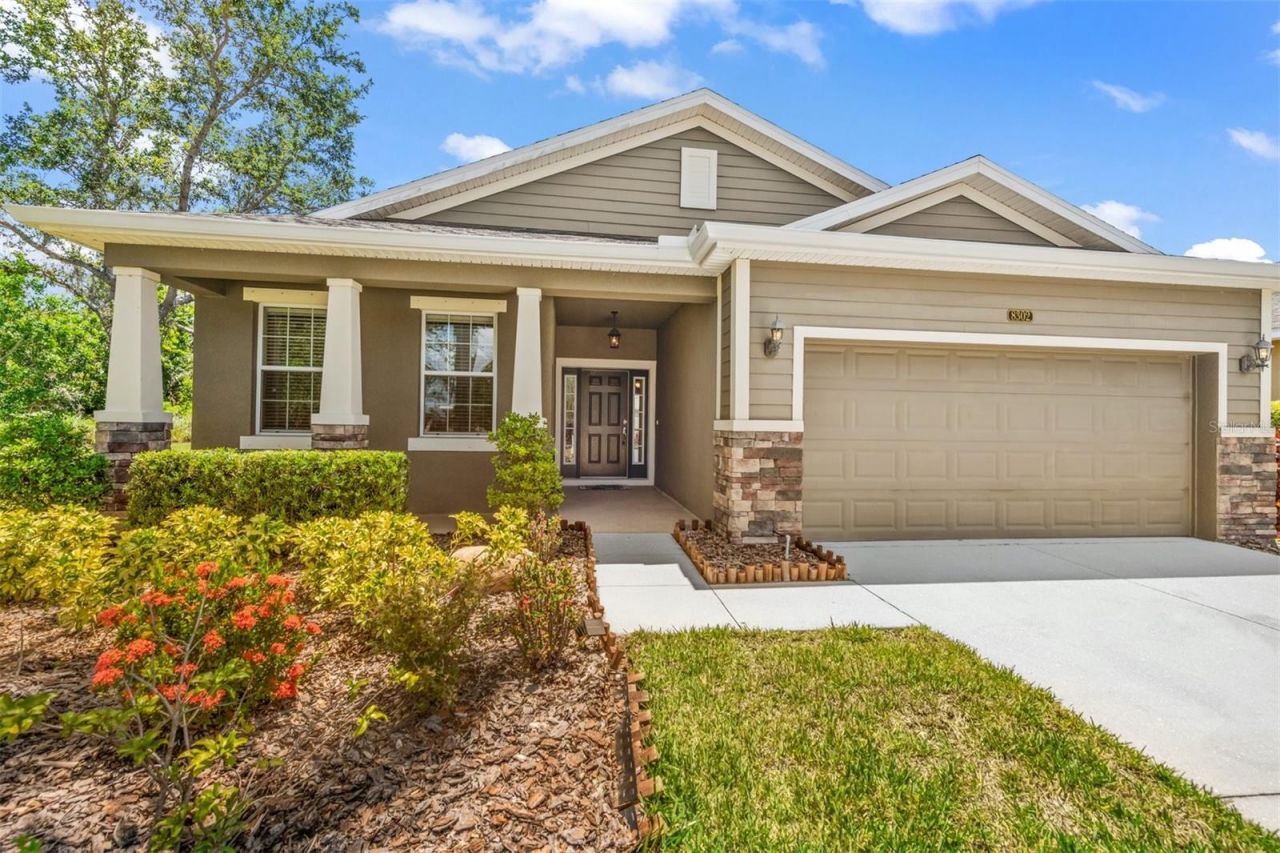
Welcome to 8302 Karpeal Drive, a 3-bedroom, 2-bath home in the gated Palmer Oaks community of Sarasota. This inviting home features an open floor plan with high ceilings, a spacious kitchen with a large center island, granite countertops and stainless steel appliances, plus a comfortable split-bedroom layout. The primary suite includes a large walk-in closet with built-ins and a private bath featuring dual vanities, a Jacuzzi tub and separate glass-enclosed shower. Enjoy the Florida lifestyle from the screened-in lanai overlooking a private, fenced backyard, or take advantage of the community's heated pool, tree-lined streets and sidewalks. The attached 2-car garage and interior laundry room with front-load washer and dryer, laundry tub and storage closet add everyday convenience. Fresh interior and exterior paint and fresh carpeted bedrooms add a clean, updated feel. The location is a major advantage, with grocery stores, restaurants, shopping, pharmacies and everyday services nearby, while I-75 provides easy access throughout Sarasota and beyond. Siesta Key Beach is just minutes away, with downtown Sarasota, UTC, Costco, Target and additional shopping and dining all within a short drive. Nearby parks, trails, gardens and recreational opportunities provide even more ways to enjoy the Sarasota lifestyle. Whether you're looking for a comfortable year-round residence or a convenient Sarasota rental close to beaches, shopping, dining and recreation, this home offers an excellent combination of comfort, privacy and location. Unfurnished and ready for immediate occupancy with a 12mo lease.
Property Features
Property Type: Rental - Single Family
Cooling: Central Air
Garage: 2 car attached
Heating: Central, Electric, Heat Pump
Lot Size: 0.13 Acres
Stories: 1.0
Year Built: 2011
Amenities
Ceiling Fans(s)
Eat-in Kitchen
High Ceilings
Living Room/Dining Room Combo
Open Floorplan
Primary Bedroom Main Floor
Solid Surface Counters
Solid Wood Cabinets
Thermostat
Walk-In Closet(s)
Window Treatments
Hurricane Shutters
Lighting
Rain Gutters
Sidewalk
Feature Descriptions
Additional Rooms: Family Room, Great Room, Inside Utility
Appliances: Dishwasher, Disposal, Dryer, Microwave, Range, Refrigerator, Washer, Water Softener
Builder: DR Horton
Community Features: Irrigation-Reclaimed Water, Pool, Sidewalks, Street Lights
Days on Site: 1
Directions: Must access main gate just south of Clark Rd going north on Honore to Mang Pl to north on Karpeal Dr to home. Last home on the right at the rear gate. No guest access from Northridge Rd.
Disaster Mitigation: Above Flood Plain, Fire/Smoke Detection Integration, Hurricane Shutters/Windows
Flood Zone Code: X
Flooring: Carpet, Tile
Garage Dimensions: 19x21
HOA Y/N: Yes
Home Warranty Y/N: No
Lease Terms: Twelve Months
Lot: In County, Landscaped, Level, Sidewalk, Paved, Private
Lot Dimensions: 0.13
Number of Pets: 1
Other Equipment: Irrigation Equipment
Parking: Driveway, Garage Door Opener, Guest
Parking Notes: Driveway, Garage Door Opener, Guest
Patio/Porch: Covered, Front Porch, Porch, Rear Porch, Screened
Pets Allowed: Dogs OK, Pet Deposit, Size Limit, Yes
Pets Restrictions: Pets must be leashed and pickup feces. County pet ordinances.
Pets Size: Small (16-35 Lbs.)
Property Attached Y/N: No
Property Sub-Type: Single Family Residence
Security: Gated Community, Secured Garage/Parking, Smoke Detector(s)
Sewer: Public Sewer
Showing Instructions: ShowingTime
Utilities: Cable Available, Electricity Available, Electricity Connected, Phone Available, Sewer Connected, Water Connected
Water: Well
Water Access Y/N: No
Windows: Blinds
Room Sizes
Primary Bedroom: 16x14
Bedroom 2: 12x11
Bedroom 3: 12x10
Great Room: 14x22
Dining Room: 12x12
Kitchen: 9x12
Dinette: 9x9
Balcony/Porch/Lanai: 20x8
Primary Bathroom: 9x9
Local Schools
High School: Riverview High
Middle School: Sarasota Middle
Listed By / Shown By
Listed By
Agency Name: EXP REALTY LLC
Agency Contact: 888-883-8509
Shown By
Agent Name: Rosilande Dilus
Agent Phone:
Agency Title: Realty 100




Member Participants (and their affiliated licensees, if applicable) shall indicate on their websites that IDX information is provided exclusively for consumers’ personal non-commercial use, that it may not be used for any purpose other than to identify prospective properties consumers may be interested in purchasing, that the data is deemed reliable but is not guaranteed by MLS GRID, and that the use of the MLS GRID Data may be subject to an end user license agreement prescribed by the Member Participant’s applicable MLS if any and as amended from time to time. MLS GRID may, at its discretion, require use of other disclaimers as necessary to protect Member Participant, and/or their MLS from liability.
Based on information submitted to the MLS GRID. All data is obtained from various sources and may not have been verified by broker or MLS GRID. Supplied Open House Information is subject to change without notice. All information should be independently reviewed and verified for accuracy. Properties may or may not be listed by the office/agent presenting the information.
Privacy Policy / DMCA Notice / ADA Accessibility


This site is hosted, designed and copyright
© 1994 - 2026 by
Delta Media Group, Inc. -- Patent Pending --
8302 Karpeal Drive | MLS# A4707111
This property located at 8302 Karpeal Drive, Sarasota, FL 34238 is currently listed for rent with an asking price of $3,295 / Monthly. Search Sarasota real estate on rdilus.realty100.com today.