
BEDS3
BATHS1 full
SQUARE FEET988
MLS#TB8456072
STATUSActive
PROPERTY TYPEResidential - Single Family
SUBDIVISIONPROGRESS VILLAGE
Property Description
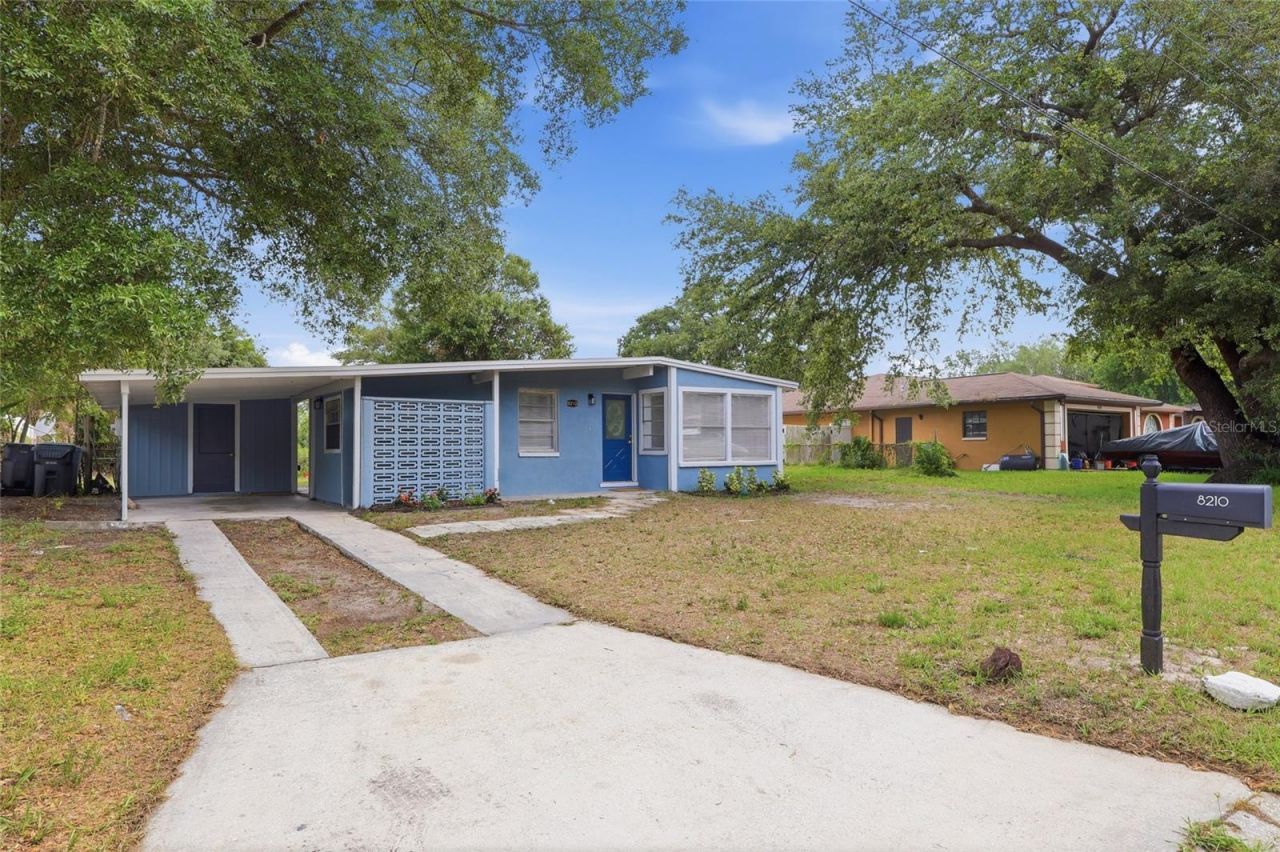
One or more photo(s) has been virtually staged. Welcome to 8210 Fir Drive, Tampa, FL 33619 - a property full of opportunity with no HOA and no CDD! This 3-bedroom, 1-bath home features a spacious layout with a large living room, dedicated dining area, covered carport, and plenty of parking for guests, boats, RVs, or work vehicles. Brand new stainless steel kitchen appliances installed, adding even more value to this move-in ready home. Flood zone XProperty may qualify for the DARE program offering up to $50,000 toward down payment and closing costs for qualified buyers, along with other down payment assistance programs. Buyer to verify eligibility with lender/program guidelines.Enjoy the oversized backyard with peaceful lake views where you can fish right from your property or explore the potential to add your own dock. Whether you're looking for a primary residence, investment property, Airbnb opportunity, or a place with room to grow, this property offers endless possibilities.Conveniently located approximately 10-15 minutes from Downtown Tampa, 15-20 minutes from Tampa International Airport, and about 35-45 minutes from Gulf beaches depending on traffic. Close to shopping, dining, entertainment, and major highways while still offering privacy and outdoor space.Don't miss this unique opportunity to own a property with land, water views, and flexibility in a rapidly growing Tampa area!
Property Features
Property Type: Residential - Single Family
Cooling: Central Air
Heating: Central, Electric
Lot Size: 0.22 Acres
Roof Type: Built-Up
Stories: 1.0
Taxes: $2,346
Year Built: 1961
Amenities
Accessibility Features
Private Mailbox
Private Yard
Sidewalk
Feature Descriptions
Appliances: Convection Oven, Cooktop, Microwave, Refrigerator
Days on Site: 162
Directions: From HWY 301 & S Falkenburg Road, go west on S Falkenburg Road. Turn West onto Progress Blvd. Turn N onto S 83rd Street. Turn W onto Fir Drive, home will be on your right.
Exterior: Concrete, Frame
Flood Zone Code: X
Flooring: Vinyl
Foundation: Block
Home Warranty Y/N: No
Listing Terms: Cash, Conventional, FHA, VA Loan
Lot Dimensions: 0.22
Other Equipment: Private Yard
Ownership: Fee Simple
Property Attached Y/N: No
Property Sub-Type: Single Family Residence
Sewer: Public Sewer
Showing Instructions: Call Listing Agent, Go Direct, Lock Box Coded
Special Sale Provisions: None
Special View Info: Water
Utilities: Public, Sewer Available, Sewer Connected, Water Available, Water Connected
Water: Public
Water Access: Pond
Water Access Y/N: Yes
Water View: Canal
Zoning: RSC-9
Local Schools
High School: Spoto High-HB
Middle School: Giunta Middle-HB
Elementary School: Lamb Elementary
Listed By / Shown By
Listed By
Agency Name: REAL BROKER, LLC
Agency Contact: 855-450-0442
Shown By
Agent Name: Rosilande Dilus
Agent Phone:
Agency Title: Realty 100

Estimate Your Payment
Estimated Payment
$ 887.74 per month $612.03 Principal & Interest $195.50 Property Tax $80.21 Homeowner's InsuranceChange Payment Information



Member Participants (and their affiliated licensees, if applicable) shall indicate on their websites that IDX information is provided exclusively for consumers’ personal non-commercial use, that it may not be used for any purpose other than to identify prospective properties consumers may be interested in purchasing, that the data is deemed reliable but is not guaranteed by MLS GRID, and that the use of the MLS GRID Data may be subject to an end user license agreement prescribed by the Member Participant’s applicable MLS if any and as amended from time to time. MLS GRID may, at its discretion, require use of other disclaimers as necessary to protect Member Participant, and/or their MLS from liability.
Based on information submitted to the MLS GRID. All data is obtained from various sources and may not have been verified by broker or MLS GRID. Supplied Open House Information is subject to change without notice. All information should be independently reviewed and verified for accuracy. Properties may or may not be listed by the office/agent presenting the information.
Privacy Policy / DMCA Notice / ADA Accessibility


This site is hosted, designed and copyright
© 1994 - 2026 by
Delta Media Group, Inc. -- Patent Pending --
8210 Fir Drive | MLS# TB8456072
This single family home located at 8210 Fir Drive, Tampa, FL 33619 is currently listed for sale with an asking price of $275,000. This property was built in 1961 and has 3 bedrooms and 1 full baths with 988 sq. ft. Fir Drive is located in the PROGRESS VILLAGE subdivision. Search PROGRESS VILLAGE real estate on rdilus.realty100.com today.