RosilandeDilus

BEDS5
BATHS3 full 1 partial
SQUARE FEET3,200
MLS#L4965620
STATUSActive
PROPERTY TYPEResidential - Single Family
SUBDIVISIONWILDER OAKS
Property Description
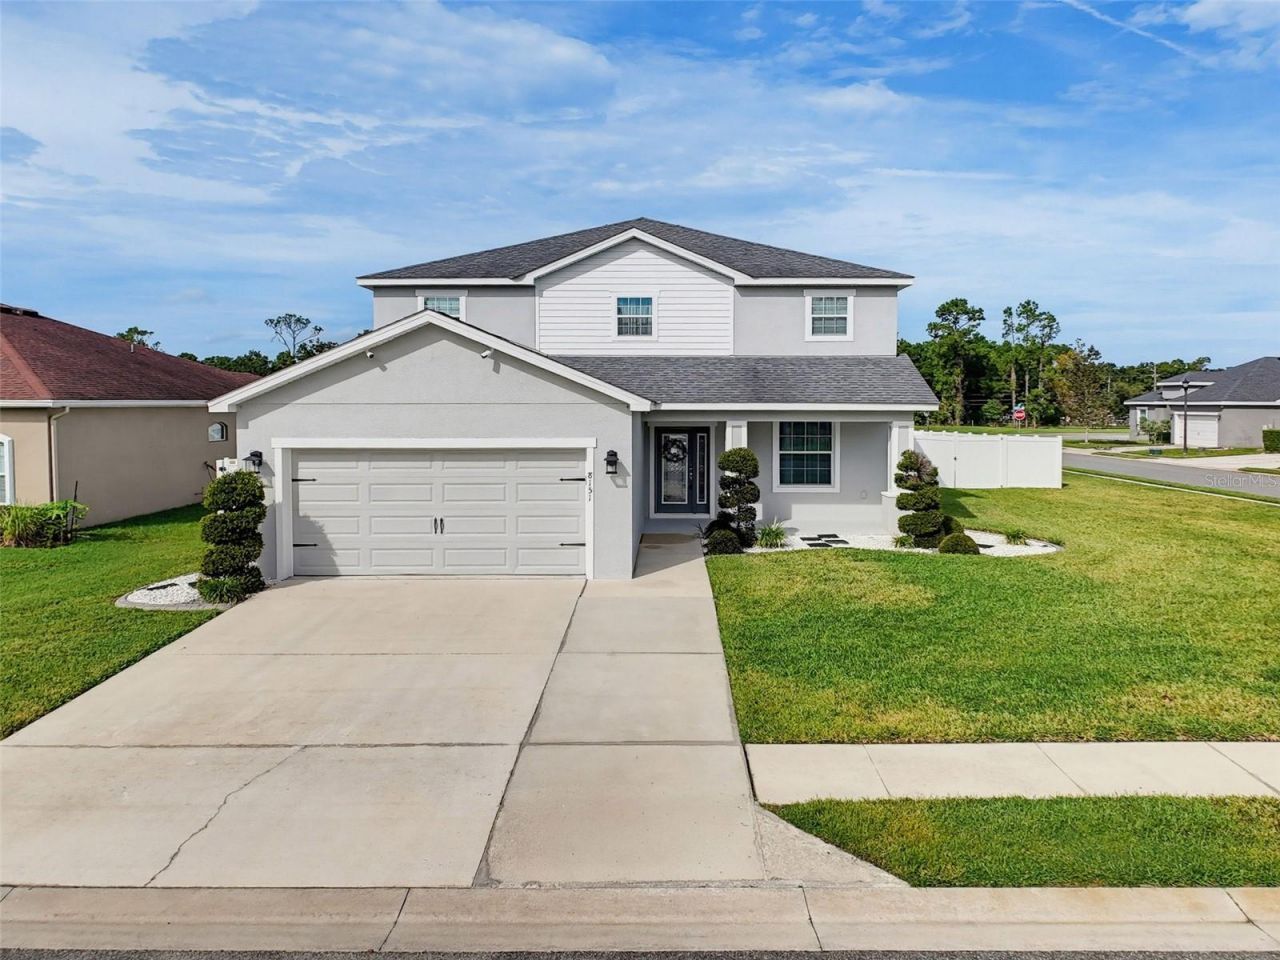
For Sale and BETTER THAN NEW! Gorgeous home with approximately 3,200 SF, 5 bedrooms, 3.5 baths, and the potential for a 6th bedroom! This spotless, well-maintained home sits on a premium corner lot and features numerous upgrades completed after purchase. The open-concept floor plan offers a spacious great room and gourmet kitchen with quartz countertops, wood cabinetry, stainless appliances, large pantry, and breakfast bar. Step outside to the huge 22x14 EXTENDED COVERED LANAI, complete with TV and sun shades-perfect for entertaining or relaxing. The luxurious primary suite is located downstairs and features a tray ceiling and a large walk-in wardrobe with California Closet-style shelving and organization. The en-suite bath includes a large tiled shower and dual vanities. Upstairs are 4 additional bedrooms, 2 full baths, 2 lofts, and a conveniently located laundry room. Two of the bedrooms share a Jack-and-Jill bath. One loft features built-in closets and can be used as an office or enclosed with a wall and door to create a 6th bedroom. The second loft provides additional flexible living space. Additional features include a private fully fenced backyard (with space for a future pool), 8 professionally installed security cameras with night vision and no monthly fee, a large storage shed, extended driveway, upgraded water heater, tile flooring downstairs, and stain-resistant carpet upstairs. Energy-efficient features include R-30 insulation, foam-injected block insulation, double-pane Low-E windows, programmable thermostat, and LED lighting throughout. Conveniently located near I-4 for easy access to Central Florida attractions, shopping, restaurants, airports, beaches, golf, and medical facilities. Enjoy the benefits of a nearly new home-with the upgrades, outdoor living space, and flexibility already in place!! Call me today to schedule a tour!
Property Features
Property Type: Residential - Single Family
Cooling: Central Air
Fenced: Yes
Heating: Central
Lot Size: 0.26 Acres
Roof Type: Shingle
Stories: 2.0
Taxes: $3,500
Year Built: 2019
Amenities
Ceiling Fans(s)
High Ceilings
Kitchen/Family Room Combo
Open Floorplan
Primary Bedroom Main Floor
Solid Surface Counters
Solid Wood Cabinets
Split Bedroom
Stone Counters
Tray Ceiling(s)
Walk-In Closet(s)
Private Mailbox
Private Yard
Sidewalk
Feature Descriptions
Appliances: Dishwasher, Disposal, Microwave, Range, Refrigerator
Community Features: Community Mailbox, Deed Restrictions
Directions: From I-4 take Exit 32 and drive North on US Hwy 98. Turn Right at the Wilder Rd traffic light. Turn Right into Wilder Oaks Community, immediate Left onto Wilder Loop to address on the right side. 8151 Wilder Loop.
Exterior: Block, Stucco
Fencing: Fenced, Vinyl
Fireplace: Electric, Family Room
Fireplace Y/N: Yes
Flood Zone Code: X
Flooring: Carpet, Ceramic Tile
Foundation: Slab
Garage Dimensions: 21x22
HOA Fee: 600/ Annually
HOA Y/N: Yes
Home Warranty Y/N: No
Listing Terms: Cash, Conventional, FHA, USDA Loan, VA Loan
Lot: Corner Lot, In County, Oversized Lot
Lot Dimensions: 0.26
Number of Pets: 5
Other Equipment: Irrigation Equipment, Private Yard, Smart Lights, Smart Thermostat
Other Structures: Shed(s), Storage
Ownership: Fee Simple
Patio/Porch: Covered, Front Porch, Rear Porch
Pets Allowed: Cats OK, Dogs OK, Yes
Pets Restrictions: 3 max. (5 with a waiver.) No Pitbulls. See page 8 of attached deed restrictions and contact HOA to verify.
Pets Size: Extra Large (101+ Lbs.)
Property Attached Y/N: No
Property Sub-Type: Single Family Residence
Security: Security System Owned
Sewer: Public Sewer
Showing Instructions: ShowingTime
Special Sale Provisions: None
Utilities: Public
Water: Public
Water Access Y/N: No
Windows: Double Pane Windows, Insulated Windows, Low-Emissivity Windows
Room Sizes
Kitchen: 16.5x12.5
Living Room: 18.11x13.8
Family Room: 26.6x14.1
Primary Bedroom: 12.4x20.2
Bedroom 2: 13.2x16.8
Bedroom 3: 13.1x11.1
Bedroom 4: 13.5x14.4
Bedroom 5: 13.5x13.8
Loft: 12x16
Office: 11x12
Balcony/Porch/Lanai: 22x14
Local Schools
High School: Lake Gibson High
Middle School: Lake Gibson Middle/Junio
Elementary School: R. Clem Churchwell Elem
Listed By / Shown By
Listed By
Agency Name: DALTON WADE INC
Agency Contact: 888-668-8283
Shown By
Agent Name: Rosilande Dilus
Agent Phone:
Agency Title: Realty 100

Estimate Your Payment
Estimated Payment
$ 1,424.42 per month $1,001.50 Principal & Interest $291.67 Property Tax $131.25 Homeowner's InsuranceChange Payment Information



Member Participants (and their affiliated licensees, if applicable) shall indicate on their websites that IDX information is provided exclusively for consumers’ personal non-commercial use, that it may not be used for any purpose other than to identify prospective properties consumers may be interested in purchasing, that the data is deemed reliable but is not guaranteed by MLS GRID, and that the use of the MLS GRID Data may be subject to an end user license agreement prescribed by the Member Participant’s applicable MLS if any and as amended from time to time. MLS GRID may, at its discretion, require use of other disclaimers as necessary to protect Member Participant, and/or their MLS from liability.
Based on information submitted to the MLS GRID. All data is obtained from various sources and may not have been verified by broker or MLS GRID. Supplied Open House Information is subject to change without notice. All information should be independently reviewed and verified for accuracy. Properties may or may not be listed by the office/agent presenting the information.
Privacy Policy / DMCA Notice / ADA Accessibility


This site is hosted, designed and copyright
© 1994 - 2026 by
Delta Media Group, Inc. -- Patent Pending --
8151 Wilder Loop | MLS# L4965620
This single family home located at 8151 Wilder Loop , Lakeland, FL 33809 is currently listed for sale with an asking price of $450,000. This property was built in 2019 and has 5 bedrooms and 3 full and 1 partial baths with 3200 sq. ft. Wilder Loop is located in the WILDER OAKS subdivision. Search WILDER OAKS real estate on rdilus.realty100.com today.