
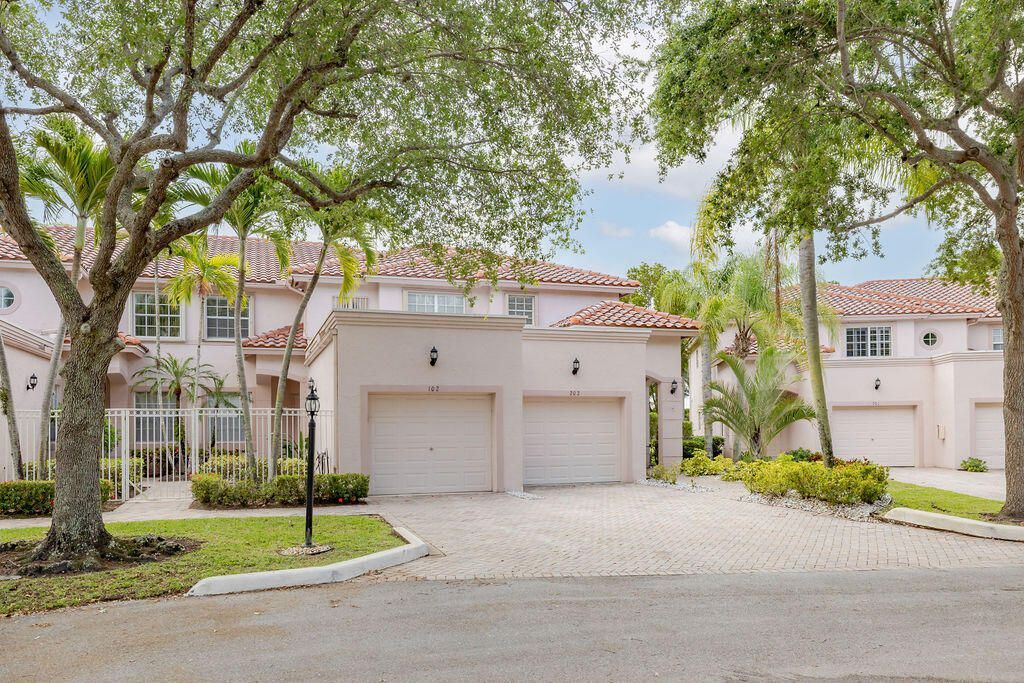
BEDS3
BATHS2 full
SQUARE FEET1,656
MLS#B26050497
STATUSActive
PROPERTY TYPERental - Condominium
SUBDIVISIONCANTERBURY AT ABERDEEN CONDO
Property Description
Escape to sunny South Florida this winter! This beautifully furnished 3-bedroom corner condo offers incredible golf course views overlooking the scenic 9th hole. Flooded with natural light, the space feels warm, inviting, and move-in ready. Located in the vibrant Aberdeen community, you'll be just minutes from top shopping, dining, and easy access to the Turnpike. Enjoy resort-style amenities including golf, tennis, a sparkling pool, and a welcoming clubhouse. Newly renovated club house coming soon!
Property Features
Property Type: Rental - Condominium
Cooling: Central Air, Ceiling Fan(s), Electric
Garage: 1 car attached
Heating: Central, Electric
Roof Type: Concrete, Tile
Stories: 2.0
Year Built: 1998
Amenities
High Ceilings
Walk-In Closet(s)
None
Balcony
Feature Descriptions
Appliances: Dryer, Dishwasher, Microwave, Refrigerator, Washer, Range
Association Amenities: Clubhouse, Fitness Center, Golf Course, Game Room
Balcony: Balcony - Covered, Balcony - Screened
Deposit Information: Rent paid in full. 4 months minimum.
Exterior: CBS
Flooring: Ceramic Tile, Laminate
Furnished: Furnished
Laundry: Inside
Lot: On Golf Course
Lot: On Golf Course
Parcel#: 00424515190052020
Parking: Attached Garage, Driveway, Garage Door Opener, Garage
Parking Notes: Attached Garage, Driveway, Garage Door Opener, Garage
Pet Fee: 300
Pets Allowed: Yes, Breed Restrictions, Number Limit, Size Limit, Pet Restrictions Possible
Rental Term: Monthly (1 to 11 Months)
Restrictions: No Smoking, Parking - No Boat, Parking - No Commercial Vehicles, Parking - No RV
Sewer: Public Sewer
Special View Info: Golf Course
SQFT Living: 1656
Tenant Pays: Electricity
Total Rooms: 6
Utilities: Electricity Available
Utilities: Electricity Available
Waterfront Features: None
Room Sizes
Living Room: 22 X 16 Level Main
Kitchen: 15 X 10 Level Main
Primary Bedroom: 13 X 16 Level Upper
Bedroom 2: 11 X 10 Level Upper
Bedroom 3: 11 X 10 Level Upper
Local Schools
High School: Park Vista
Middle School: Christa McAuliffe
Elementary School: Crystal Lakes (Palm Beach)
Listed By / Shown By
Listed By
Agency Name: EXP Realty LLC
Agency Phone: 888-883-8509
Shown By
Agent Name: Rosilande Dilus
Agent Phone:
Agency Title: Realty 100



Privacy Policy / DMCA Notice / ADA Accessibility


This site is hosted, designed and copyright
© 1994 - 2026 by
Delta Media Group, Inc. -- Patent Pending --
8050 Aberdeen Drive, Unit 202 | MLS# B26050497
This property located at 8050 Aberdeen Drive, Unit 202, Boynton Beach, FL 33472 is currently listed for rent with an asking price of $10,000 / Monthly (1 to 11 Months). Search Boynton Beach real estate on rdilus.realty100.com today.