
BEDS4
BATHS3 full 1 partial
SQUARE FEET3,118
MLS#TB8534403
STATUSActive
PROPERTY TYPEResidential - Single Family
SUBDIVISIONALLENDALE TERRACE
Property Description
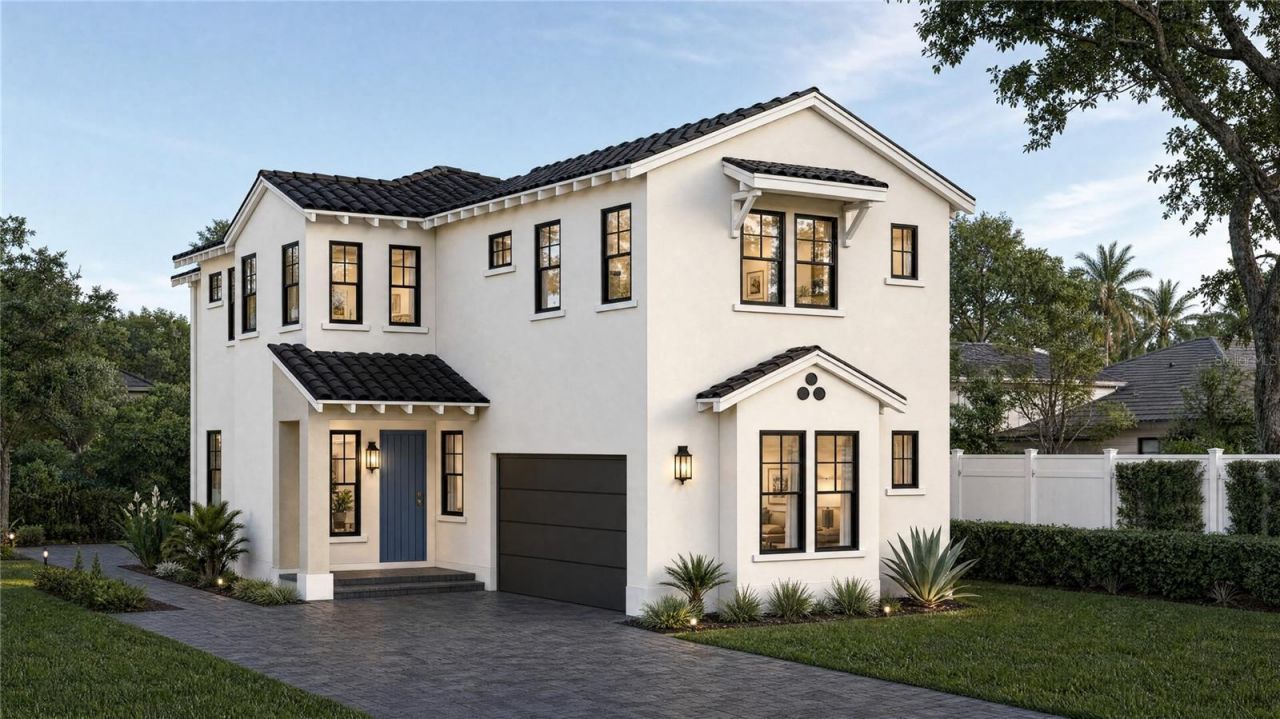
Under Construction. Brand-new custom build by Mobley Homes Custom [4 bed / 3.5 bath] built with the quality and finish level buyers expect from Mobley.Stucco exterior with contrasting trim and garage door, a statement front door color, and exterior sconce lighting - all set off by a brick paver driveway. Inside, wood flooring runs throughout (excluding wet areas), with 2-panel smooth doors and designer hardware. The kitchen is a showstopper: Shaker cabinetry paired with a rift-cut white oak island, quartz countertops and full-height backsplash, a farmhouse apron sink, and designer pendant lighting and faucet. Appliance package includes Sub-Zero refrigeration and Wolf range, plus a Cove dishwasher. The primary suite features a spa-style bath with a freestanding soaking tub, herringbone marble-look shower walls, honeycomb mosaic shower floor, quartz counters, and designer fixtures throughout. Secondary baths carry the same quality with quartz counters and designer tile patterns. Additional highlights include a well-appointed laundry room with GE steam washer/dryer on pedestals, a mudroom/valet area, and thoughtful trim details - including a paneled foyer accent wall - throughout. Look Book selections subject to change based on availability or builder's discretion.
Property Features
Property Type: Residential - Single Family
Cooling: Central Air, Zoned
Fenced: Yes
Garage: 2 car attached
Heating: Central, Electric, Heat Pump, Zoned
Home Style: Custom
Lot Size: 0.15 Acres
Roof Type: Tile
Stories: 2.0
Taxes: $8,227
Year Built: 2027
Amenities
Ceiling Fans(s)
Crown Molding
PrimaryBedroom Upstairs
Solid Surface Counters
Solid Wood Cabinets
Thermostat
Walk-In Closet(s)
Rain Gutters
Sliding Doors
Feature Descriptions
Additional Rooms: Inside Utility, Loft
Appliances: Dishwasher, Dryer, Microwave, Range, Range Hood, Refrigerator, Washer
Builder: MOBLEY HOMES CUSTOM, LLC
Community Features: Street Lights
Days on Site: 12
Directions: 275 exit on 38th Ave North. Go east on 38th, then turn left onto 9th Street (MLK), turn right on 40th Ave, houseon the left.
Exterior: Block, Stucco, Frame
Fencing: Fenced
Flood Zone Code: X
Flooring: Ceramic Tile, Hardwood
Foundation: Block, Stem Wall
Garage Dimensions: 22x20
Home Warranty Y/N: No
Listing Terms: Cash, Conventional, FHA, VA Loan
Lot: City Limits, Near Public Transit
Lot Dimensions: 0.15
Model: 751 40TH
Number of Pets: 10+
Other Equipment: Irrigation Equipment
Ownership: Fee Simple
Patio/Porch: Covered, Front Porch, Rear Porch
Pets Allowed: Yes
Pets Size: Extra Large (101+ Lbs.)
Property Attached Y/N: No
Property Sub-Type: Single Family Residence
Security: Security System Owned, Smoke Detector(s)
Sewer: Public Sewer
Showing Instructions: Appointment Only, ShowingTime
Special Sale Provisions: None
Utilities: BB/HS Internet Available, Cable Available, Electricity Connected, Natural Gas Connected, Phone Available, Public, Sewer Connected, Water Connected
Vegetation: Trees/Landscaped
Water: Public
Water Access Y/N: No
Windows: Double Pane Windows, Storm Window(s)
Room Sizes
Great Room: 32x17
Living Room: 9x10
Bedroom 4: 12x15
Bedroom 3: 13x14
Bedroom 2: 13x13
Primary Bedroom: 18x17
Kitchen: 15x14
Listed By / Shown By
Listed By
Agency Name: SMITH & ASSOCIATES REAL ESTATE
Agency Contact: 813-839-3800
Shown By
Agent Name: Rosilande Dilus
Agent Phone:
Agency Title: Realty 100

Estimate Your Payment
Estimated Payment
$ 4,146.78 per month $3,060.15 Principal & Interest $685.58 Property Tax $401.04 Homeowner's InsuranceChange Payment Information



Member Participants (and their affiliated licensees, if applicable) shall indicate on their websites that IDX information is provided exclusively for consumers’ personal non-commercial use, that it may not be used for any purpose other than to identify prospective properties consumers may be interested in purchasing, that the data is deemed reliable but is not guaranteed by MLS GRID, and that the use of the MLS GRID Data may be subject to an end user license agreement prescribed by the Member Participant’s applicable MLS if any and as amended from time to time. MLS GRID may, at its discretion, require use of other disclaimers as necessary to protect Member Participant, and/or their MLS from liability.
Based on information submitted to the MLS GRID. All data is obtained from various sources and may not have been verified by broker or MLS GRID. Supplied Open House Information is subject to change without notice. All information should be independently reviewed and verified for accuracy. Properties may or may not be listed by the office/agent presenting the information.
Privacy Policy / DMCA Notice / ADA Accessibility


This site is hosted, designed and copyright
© 1994 - 2026 by
Delta Media Group, Inc. -- Patent Pending --
751 40th Avenue N | MLS# TB8534403
This single family home located at 751 40th Avenue N, Saint Petersburg, FL 33703 is currently listed for sale with an asking price of $1,375,000. This property was built in 2027 and has 4 bedrooms and 3 full and 1 partial baths with 3118 sq. ft. 40th Avenue N is located in the ALLENDALE TERRACE subdivision. Search ALLENDALE TERRACE real estate on rdilus.realty100.com today.