RosilandeDilus

BEDS2
BATHS2 full
SQUARE FEET2,030
MLS#O6448655
STATUSActive
PROPERTY TYPERental - Condominium
SUBDIVISIONTOSCANA CONDOS
Property Description
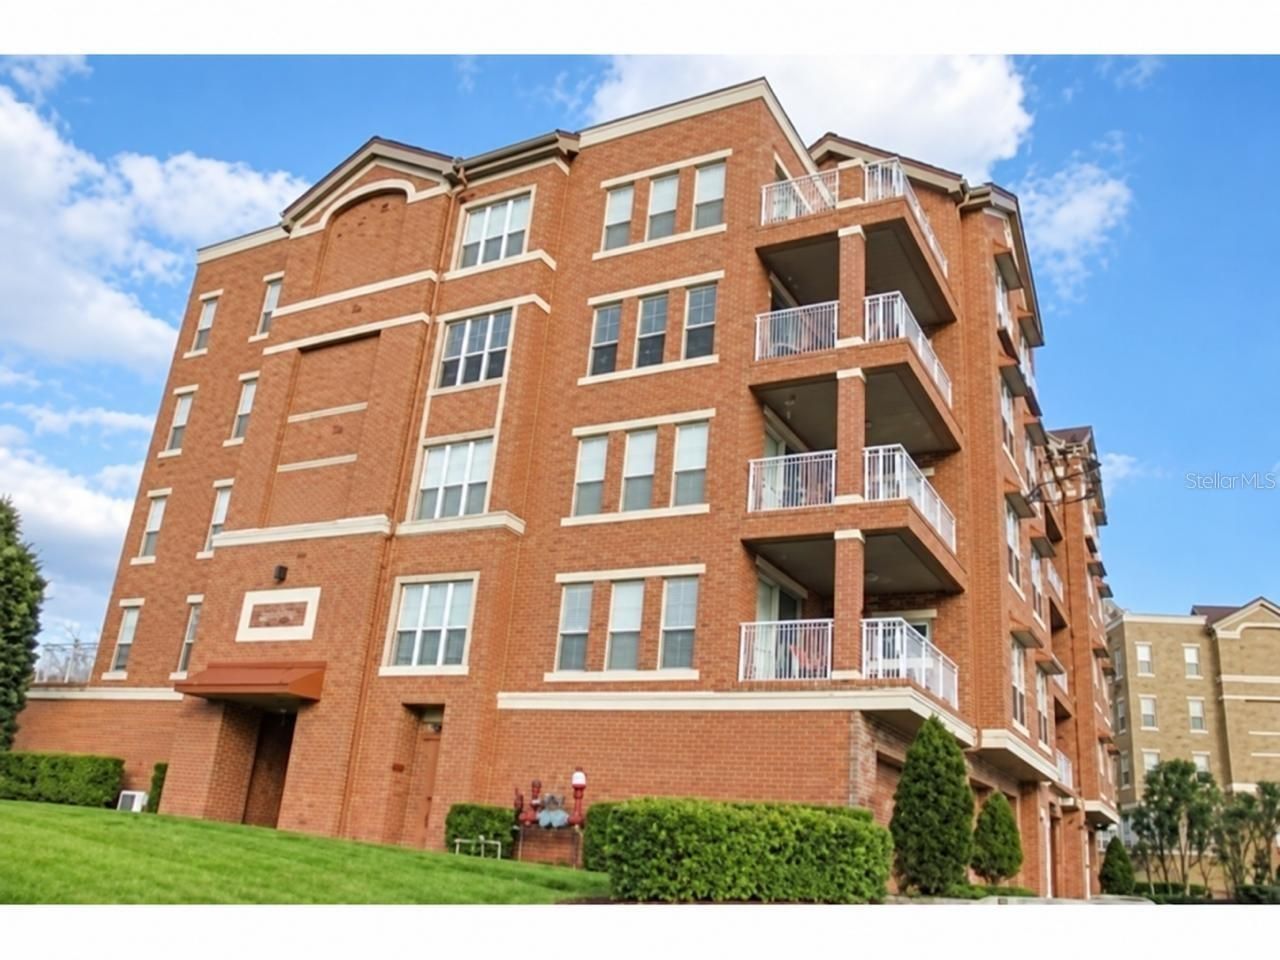
Vacant. Beautifully renovated and move-in ready! This two-bedroom, two-bathroom condo on the fourth floor offers comfortable living in a gated community in Orlando's desirable Dr. Phillips area. In excellent condition and freshly painted, this inviting residence is ready for you to make it your own.Enjoy a convenient location near shopping, popular restaurants, and Central Florida's world-famous attractions, including Universal Orlando, SeaWorld, and Walt Disney World. With easy access to major roadways, Orlando International Airport, Port Canaveral, and Florida's beautiful beaches are all within reach.Discover the perfect blend of comfort, convenience, and location. Schedule your showing today!
Property Features
Property Type: Rental - Condominium
Cooling: Central Air
Heating: Central, Electric
Lot Size: 0.04 Acres
Stories: 4.0
Year Built: 2007
Amenities
Elevator
L Dining
Living Room/Dining Room Combo
Solid Wood Cabinets
Stone Counters
Thermostat
Walk-In Closet(s)
Feature Descriptions
Additional Rooms: Den/Library/Office
Appliances: Dishwasher, Disposal, Dryer, Electric Water Heater, Microwave, Range, Refrigerator, Trash Compactor, Washer
Association Amenities: Clubhouse, Fitness Center, Pool
Community Features: Clubhouse, Fitness Center, Gated Community - No Guard, Pool, Sidewalks
Days on Site: 14
Directions: On corner of Sand Lake Rd and Turkey Lake Rd, head towards Universal Studios. Turn left into Toscana Community. When you see gate on right, turn left and head downhill towards back gates. Scan QR code given to you by agent. Once thru gate, turn right and
Flood Zone Code: X
Flooring: Ceramic Tile
HOA Y/N: Yes
Home Warranty Y/N: No
Lease Terms: Twelve Months
Lot Dimensions: 0.04
Parking: Common
Parking Notes: Common
Patio/Porch: Patio
Pets Allowed: No
Property Attached Y/N: No
Property Sub-Type: Condominium
Security: Gated Community
Showing Instructions: Call Listing Agent, Combination Lock Box, Lock Box Coded, Text List Agent, ShowingTime
Water Access Y/N: No
Windows: Blinds
Room Sizes
Primary Bedroom: 12x14
Bedroom 2: 11x12
Living Room: 12x12
Kitchen: 12x12
Office: 11x11
Local Schools
High School: Dr. Phillips High
Middle School: Southwest Middle
Elementary School: Dr. Phillips Elem
Listed By / Shown By
Listed By
Agency Name: SUMMERSIDE REALTY LLC
Agency Contact: 407-758-2714
Shown By
Agent Name: Rosilande Dilus
Agent Phone:
Agency Title: Realty 100




Member Participants (and their affiliated licensees, if applicable) shall indicate on their websites that IDX information is provided exclusively for consumers’ personal non-commercial use, that it may not be used for any purpose other than to identify prospective properties consumers may be interested in purchasing, that the data is deemed reliable but is not guaranteed by MLS GRID, and that the use of the MLS GRID Data may be subject to an end user license agreement prescribed by the Member Participant’s applicable MLS if any and as amended from time to time. MLS GRID may, at its discretion, require use of other disclaimers as necessary to protect Member Participant, and/or their MLS from liability.
Based on information submitted to the MLS GRID. All data is obtained from various sources and may not have been verified by broker or MLS GRID. Supplied Open House Information is subject to change without notice. All information should be independently reviewed and verified for accuracy. Properties may or may not be listed by the office/agent presenting the information.
Privacy Policy / DMCA Notice / ADA Accessibility


This site is hosted, designed and copyright
© 1994 - 2026 by
Delta Media Group, Inc. -- Patent Pending --
7508 Toscana Boulevard , Unit 142 | MLS# O6448655
This property located at 7508 Toscana Boulevard , Unit 142, Orlando, FL 32819 is currently listed for rent with an asking price of $2,600 / Monthly. Search Orlando real estate on rdilus.realty100.com today.