
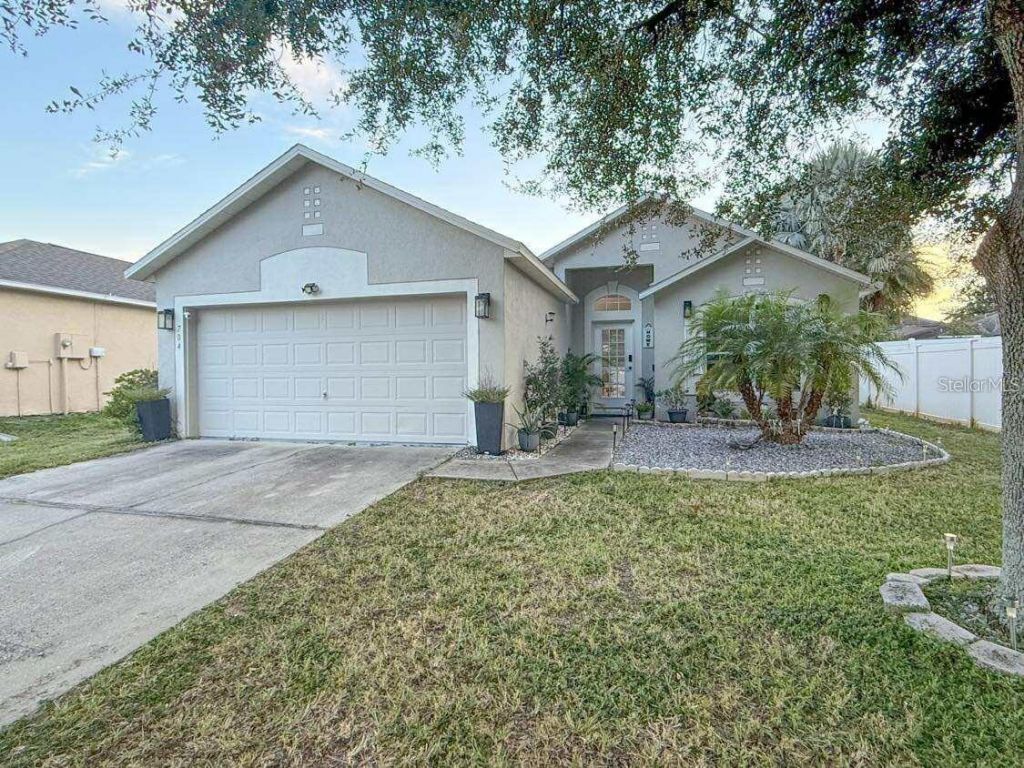
BEDS3
BATHS2 full
SQUARE FEET1,443
MLS#S5156108
STATUSActive
PROPERTY TYPERental - Single Family
SUBDIVISIONSTONEWOOD CROSSINGS
Property Description
Beautifully updated 3-bedroom, 2-bath property located in the desirable Stonewood Crossings community. From the moment you arrive, you'll be greeted by the charm of a stately oak tree. Step inside and discover a bright, welcoming interior that has been recently refreshed with tasteful décor and modern finishes throughout. Luxury vinyl flooring in common areas. The kitchen is a true highlight, offering refinished shaker-style cabinets, sleek granite countertops, and stainless-steel appliances. The primary suite features a walk-in closet and a private ensuite bath, while both bathrooms have been renovated with new vanities, updated lighting, and stylish details. Enjoy relaxing or entertaining in the screened-in back porch that overlooks a private fenced backyard, enhanced with the natural shade of the oak tree. This outdoor space is perfect for weekend barbecues or quiet evenings. The home also features a newer HVAC system for added comfort and efficiency. Just minutes away from Highway 27, Posner Park and I-4, you'll have quick access to shopping, dining, and entertainment. This home is the perfect combination of comfort, style, and convenience. Schedule your private showing today
Property Features
Property Type: Rental - Single Family
Cooling: Central Air
Garage: 2 car attached
Heating: Central
Lot Size: 0.18 Acres
Stories: 1.0
Year Built: 2007
Amenities
Ceiling Fans(s)
High Ceilings
Living Room/Dining Room Combo
Feature Descriptions
Appliances: Microwave, Range, Refrigerator
Directions: Head south on Highway 27 from 1-4 and turn left on Bates Rd. Go straight then turn right on Stonehaven Drive then right onto Hammerstone Ave. Right after turn left onto Flagstone Street and you will find the property on your right.
Flood Zone Code: X
HOA Y/N: Yes
Home Warranty Y/N: No
Lease Terms: Twelve Months
Lot Dimensions: 0.18
Number of Pets: 2
Pets Allowed: Dogs OK, Pet Deposit, Size Limit, Yes
Pets Size: Small (16-35 Lbs.)
Property Attached Y/N: No
Property Sub-Type: Single Family Residence
Showing Instructions: Supra Lock Box, Lock Box Electronic, See Remarks
Water Access Y/N: No
Listed By / Shown By
Listed By
Agency Name: A & A REALTY TEAM LLC
Agency Contact: 407-797-5139
Shown By
Agent Name: Rosilande Dilus
Agent Phone:
Agency Title: Realty 100




Member Participants (and their affiliated licensees, if applicable) shall indicate on their websites that IDX information is provided exclusively for consumers’ personal non-commercial use, that it may not be used for any purpose other than to identify prospective properties consumers may be interested in purchasing, that the data is deemed reliable but is not guaranteed by MLS GRID, and that the use of the MLS GRID Data may be subject to an end user license agreement prescribed by the Member Participant’s applicable MLS if any and as amended from time to time. MLS GRID may, at its discretion, require use of other disclaimers as necessary to protect Member Participant, and/or their MLS from liability.
Based on information submitted to the MLS GRID. All data is obtained from various sources and may not have been verified by broker or MLS GRID. Supplied Open House Information is subject to change without notice. All information should be independently reviewed and verified for accuracy. Properties may or may not be listed by the office/agent presenting the information.
Privacy Policy / DMCA Notice / ADA Accessibility


This site is hosted, designed and copyright
© 1994 - 2026 by
Delta Media Group, Inc. -- Patent Pending --
704 Flagstone Street | MLS# S5156108
This property located at 704 Flagstone Street , Haines City, FL 33844 is currently listed for rent with an asking price of $1,700 / Monthly. Search Haines City real estate on rdilus.realty100.com today.