RosilandeDilus

BEDS5
BATHS3 full
SQUARE FEET3,757
MLS#B26091848
STATUSActive
PROPERTY TYPEResidential - Single Family
SUBDIVISIONJOURNEYS END 1
Property Description
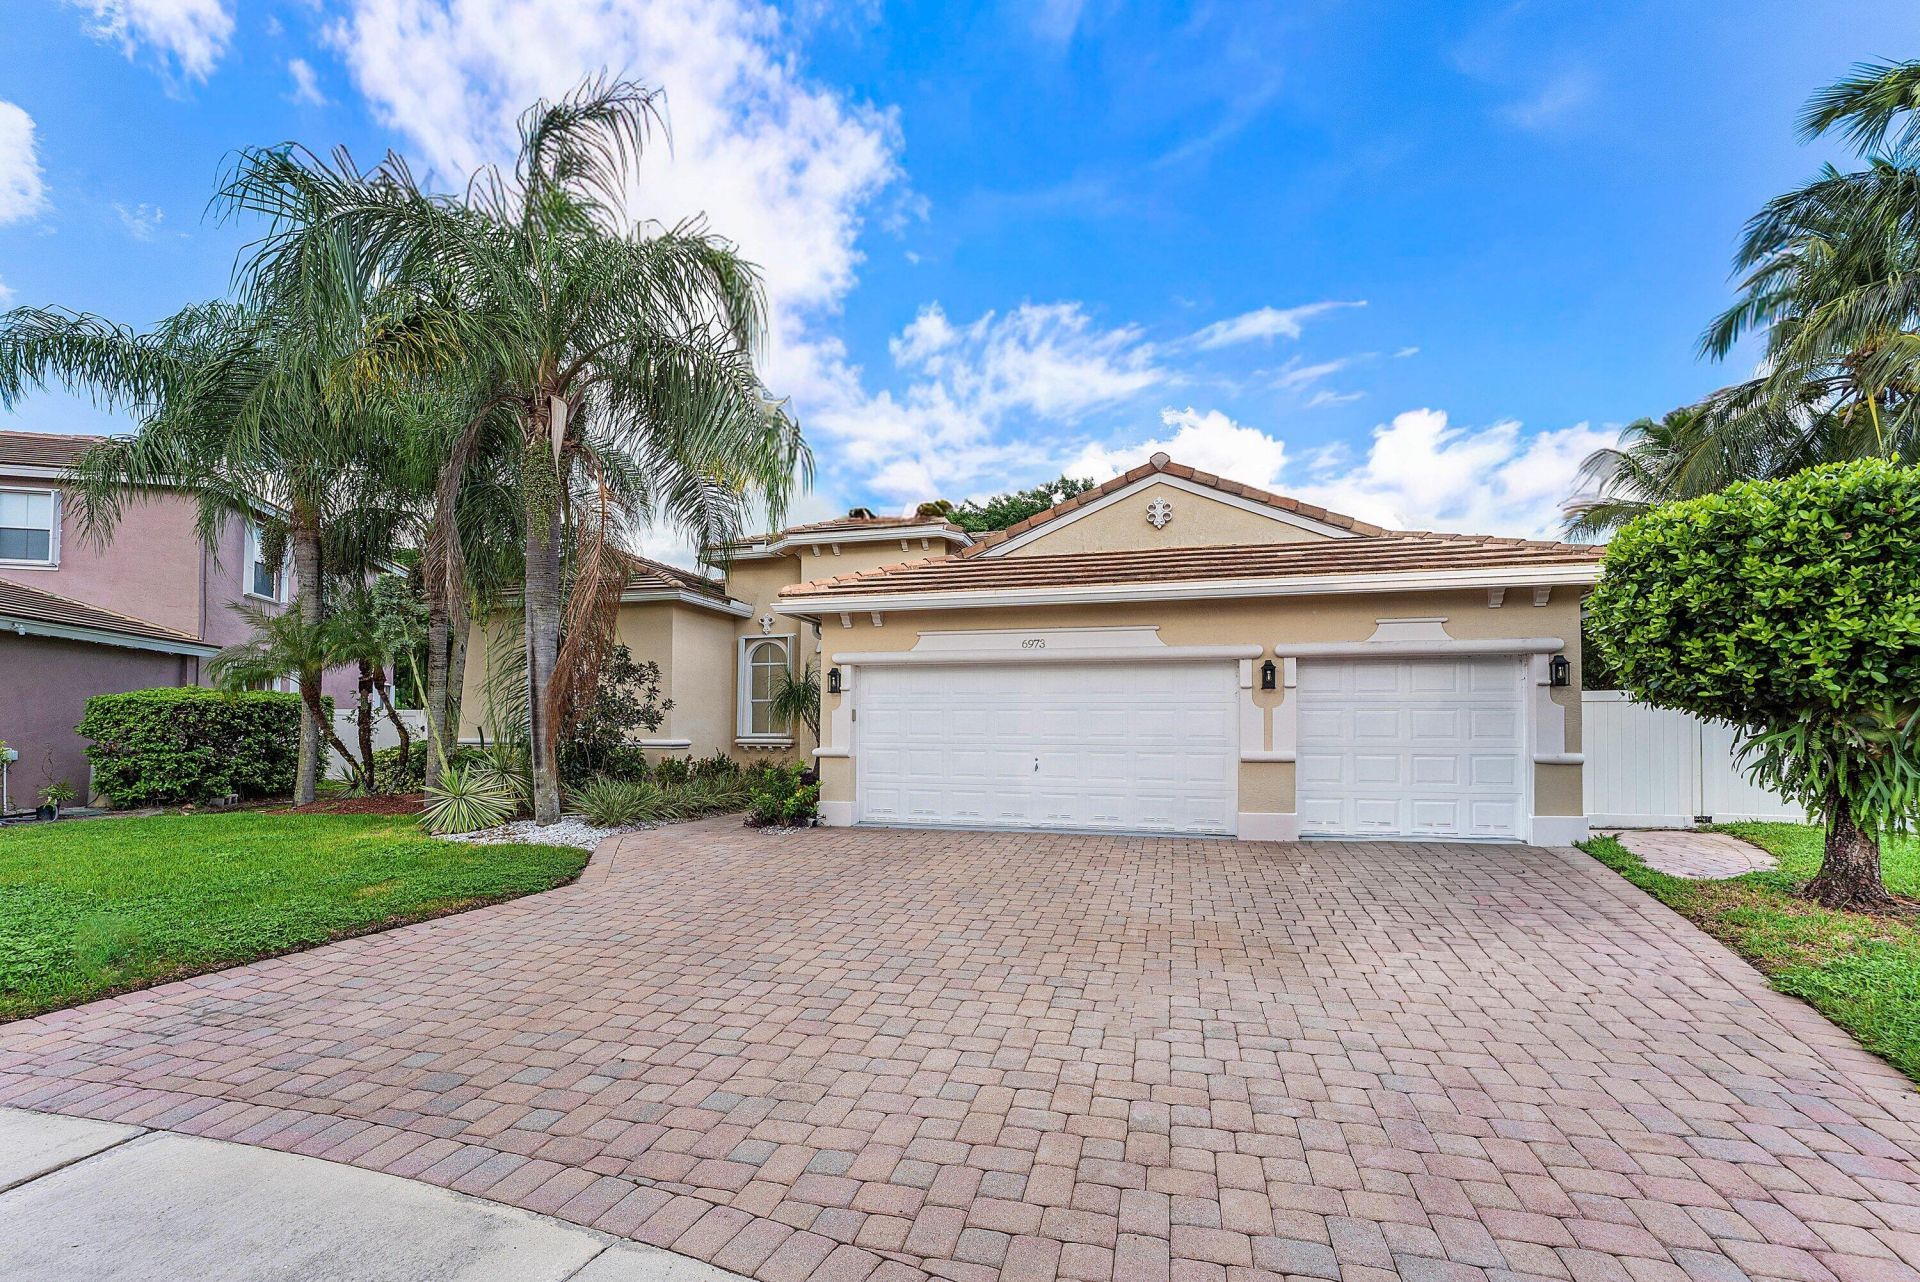
Step inside 6973 Finamore Circle, a stunning single-story retreat nestled on a sprawling quarter-acre, pie-shaped cul-de-sac lot. Located in the sought-after Journeys End community, this home is a masterclass in privacy and effortless indoor-outdoor living. With five spacious bedrooms-including a private sitting room tucked away in the primary suite-and three full bathrooms, the triple-split floor plan offers nearly 3,000 square feet of perfectly executed living space. To top it all off, the roof was replaced in 2022, offering peace of mind to match the home's undeniable style. The interior feels airy and expansive, thanks to soaring 12-foot ceilings, elegant tray details, and crisp crown molding. Bamboo flooring flows throughout the home, bathed inn light and accented by fresh layout and modern fixtures. The heart of the home is the beautifully renovated kitchen, featuring sleek quartz countertops, a stylish glass backsplash, a smart refrigerator, and a double ovens with a large pantry, This one will not last!!!
Property Features
Property Type: Residential - Single Family
Cooling: Central Air, Ceiling Fan(s), Electric
Fenced: Yes
Garage: 2.5 car attached
Heating: Central, Electric
Home Style: Ranch
Lot Size: 0.27 Acres
Roof Type: Flat
Stories: 1.0
Taxes: $4,954
Year Built: 2000
Amenities
Built-in Features
Cathedral Ceiling(s)
Entrance Foyer
High Ceilings
Kitchen Island
Pantry
Vaulted Ceiling(s)
Walk-In Closet(s)
Bedroom Layout - Split
Roman Tub
Cabana Bath
Storage
Barbecue
Courtyard
Pool Bathroom
Feature Descriptions
Appliances: Electric Water Heater, Cooktop, Dryer, Disposal, Dishwasher, Electric Range, Ice Maker, Microwave, Oven, Refrigerator, Water Heater, Washer, Electric Cooktop
Association: Journeys End C/O Castle Group Property Management
Association Amenities: Basketball Court, Billiard Room, Clubhouse, Fitness Center, Game Room, Jogging Path, Management, Picnic Area, Playground, Pool, Spa/Hot Tub, Tennis Court(s), Manager On Site, Community Room, Internet Included, Pickleball Court(s), Sidewalks, Street Lights
Association Fee Includes: Cable TV, Internet, Maintenance Grounds, Security, Common Areas, Recreation Facility
Days on Site: 1
Exterior: CBS
Fencing: Fenced, Gate
Flooring: Ceramic Tile, Engineered Wood
Furnished: Unfurnished
HOA Fee: $400/ Monthly
Hot Tub: Yes
Laundry: Inside, Laundry Room, Laundry Tub
Lot: Cul-De-Sac, Sidewalks
Lot: Cul-De-Sac, Sidewalks
Parcel#: 00424503100000710
Parking: Driveway, Garage Door Opener, Garage, Attached Garage
Parking Notes: Driveway, Garage Door Opener, Garage, Attached Garage
Patio/Porch: Patio - Covered, Patio - Screened, Porch - Screened, Porch - Wrap Around, Patio, Porch
Pets Allowed: Yes, Cats OK, Dogs OK
Pool: Fenced, Heated, In Ground, Screen Enclosure, Equipment Included
Restrictions: Parking - No Commercial Vehicles
Security: yes
Security: Fire Alarm, Gated with Guard, Smoke Detector(s), Security System Owned, Security Patrol
Sewer: Public Sewer
Spa: Yes
Spa: Above Ground
Special View Info: Garden, Pool
Sprinkler: Auto Sprinkler, Zoned Sprinkler
SQFT Living: 3080
Structure Type: House
Swimming Pool: Yes
Total Rooms: 13
Utilities: Cable Available, Sewer Available, Water Available
Utilities: Cable Available, Sewer Available, Water Available
Water: Public
Waterfront Features: None
Windows: Blinds, Drapes
Room Sizes
Living Room: 14 X 19 Level First
Dining Room: 11 X 13 Level First
Kitchen: 15 X 16 Level First
Family Room: 15 X 16 Level First
Primary Bedroom: 14 X 19 Level First
Bedroom 2: 11 X 13 Level First
Bedroom 3: 11 X 11 Level First
Bedroom 4: 10 X 11 Level First
Bedroom 5: 10 X 11 Level First
Local Schools
High School: Park Vista
Middle School: Woodlands
Elementary School: Coral Reef (Palm Beach)
Listed By / Shown By
Listed By
Agency Name: Compass Florida LLC
Agency Phone: 561-285-4283
Shown By
Agent Name: Rosilande Dilus
Agent Phone: (954) 859-2100
Agency Title: Realty 100

Estimate Your Payment
Estimated Payment
$ 2,426.37 per month $1,780.23 Principal & Interest $412.83 Property Tax $233.30 Homeowner's InsuranceChange Payment Information


Privacy Policy / DMCA Notice / ADA Accessibility


This site is hosted, designed and copyright
© 1994 - 2026 by
Delta Media Group, Inc. -- Patent Pending --
6973 Finamore Circle | MLS# B26091848
This single family home located at 6973 Finamore Circle, Lake Worth, FL 33467 is currently listed for sale with an asking price of $799,900. This property was built in 2000 and has 5 bedrooms and 3 full baths with 3757 sq. ft. Finamore Circle is located in the JOURNEYS END 1 subdivision. Search JOURNEYS END 1 real estate on rdilus.realty100.com today.