RosilandeDilus

BEDS4
BATHS2 full 1 partial
SQUARE FEET2,403
MLS#A12065983
STATUSPending
PROPERTY TYPEResidential - Single Family
SUBDIVISIONCYPRESS GLEN
Property Description
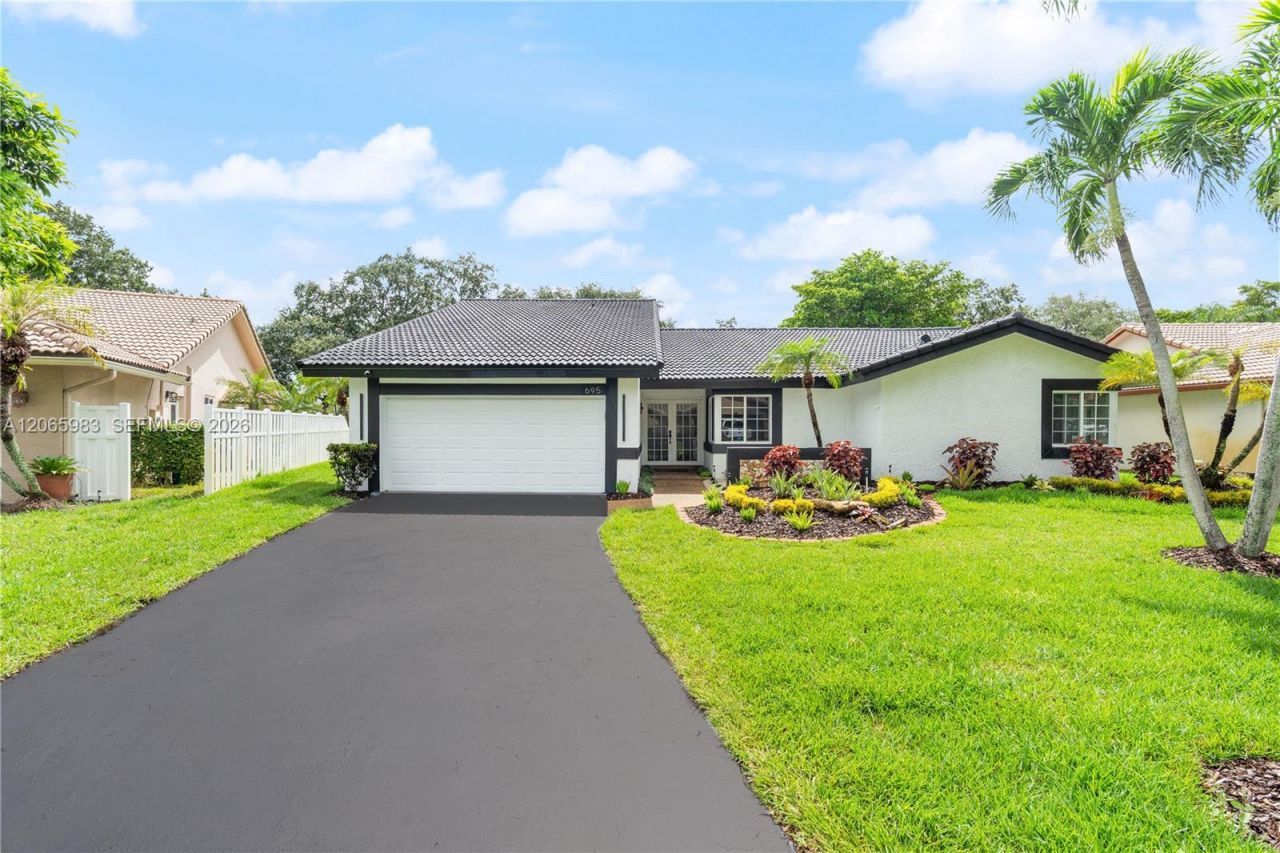
Completely renovated and move-in ready! This stunning 4-bedroom, 2-bathroom home has been beautifully updated with modern finishes while preserving unique design elements, including elegant wood ceilings that add warmth, character, and a sophisticated touch to the contemporary style.The open and inviting layout offers the perfect blend of modern comfort and timeless charm. Enjoy your private pool and spacious backyard, ideal for entertaining family and friends, hosting outdoor gatherings, or simply relaxing and enjoying the Florida lifestyle.Every detail has been thoughtfully updated?just bring your furniture and move right in. This rare opportunity combines style, comfort, and convenience, offering a beautifully renovated home with a private pool and a unique modern design. Dont miss the chance to make this exceptional property your new home!
Property Features
Property Type: Residential - Single Family
Cooling: Central Air
Garage: 2
Heating: Central
Home Style: Detached, One Story
Lot Size: 0.24 Acres
Roof Type: Curved/S-Tile Roof
Taxes: $13,666
Year Built: 1983
Amenities
First Floor Entry
Other
Other
Feature Descriptions
Appliances: Other Equipment/Appliances
Community Features: None
Crops Included Y/N: No
Days on Site: 59
Exterior: Concrete Block Construction
Flooring: Tile
HOA Fee: 0/ Monthly
Home Warranty Y/N: No
Lease Considered Y/N: No
Listing Terms: Conventional, FHA, FHA-Va Approved
Lot: Less Than 1/4 Acre Lot
Parcel#: 484132012060
Parking: Driveway
Parking Notes: Driveway
Patio/Porch: Patio
Pool: In Ground
Property Attached Y/N: No
Property Sub-Type: Single Family Residence
Sewer: Public Sewer
Special View Info: Other
Water: Municipal Water
Local Schools
Middle School: Ramblewood Middle
Listed By / Shown By
Listed By
Agency Name: Montesol Realty, Inc.
Agency Phone: 305-434-0087
Shown By
Agent Name: Rosilande Dilus
Agent Phone:
Agency Title: Realty 100

Estimate Your Payment
Estimated Payment
$ 3,102.02 per month $1,735.72 Principal & Interest $1,138.83 Property Tax $227.47 Homeowner's InsuranceChange Payment Information


Privacy Policy / DMCA Notice / ADA Accessibility


This site is hosted, designed and copyright
© 1994 - 2026 by
Delta Media Group, Inc. -- Patent Pending --
695 NW 107th Ln | MLS# A12065983
This single family home located at 695 NW 107th Ln, Coral Springs, FL 33071 is currently listed for sale with an asking price of $779,900. This property was built in 1983 and has 4 bedrooms and 2 full and 1 partial baths with 2403 sq. ft. NW 107th Ln is located in the CYPRESS GLEN subdivision. Search CYPRESS GLEN real estate on rdilus.realty100.com today.