
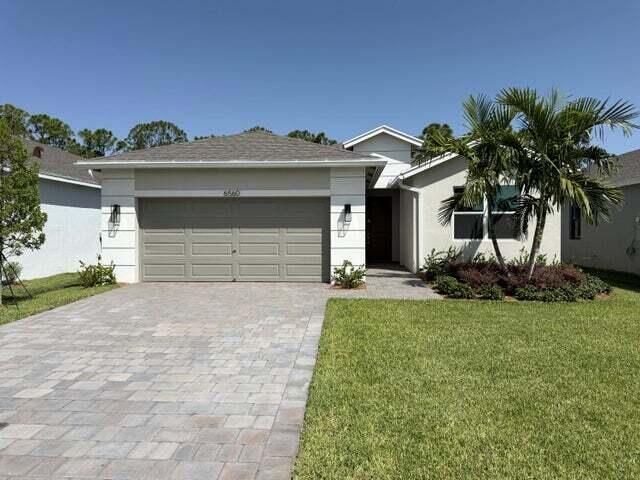
BEDS3
BATHS2 full
SQUARE FEET1,641
MLS#B26068597
STATUSActive
PROPERTY TYPERental - Single Family
SUBDIVISIONTHE PRESERVE AT PARK TRACE PUD
Property Description
Move in ready! Brand new Construction. Beautiful Avon coastal ranch floor plan. this spacious home has 3 bedrooms, 2 bathrooms and a 2 car-garage. peace of mind hurricane ready with impact glass windows and doors. white shaker soft close kitchen cabinets and drawers. Quartz countertops with a waterfall edge, frameless glass shower enclosure. wood plank porcelain tile flooring throughout the entire home. A spacious great room and large covered lanai overlooking the preserve. Fully fenced yard. Great for entertaining guests. Great location. close to I-95, shopping and restaurants. Available immediately. A Must see.
Property Features
Property Type: Rental - Single Family
Cooling: Central Air
Garage: 2 car attached
Heating: Central
Lot Size: 0.13 Acres
Roof Type: Composition, Shingle
Stories: 1.0
Year Built: 2026
Amenities
Pantry
Walk-In Closet(s)
Other
Feature Descriptions
Appliances: Electric Water Heater, Disposal, Dishwasher, Electric Range, Microwave, Refrigerator, Water Heater
Association Amenities: Street Lights
Days on Site: 5
Deposit Information: first, last, security deposit and credit and back ground check.
Exterior: CBS
Flooring: Ceramic Tile
Furnished: Unfurnished
Laundry: Electric Dryer Hookup, Inside, Laundry Room, Washer Hookup
Parcel#: 343841002000000700
Parking: Attached Garage, Driveway, Garage Door Opener, Garage
Parking Notes: Attached Garage, Driveway, Garage Door Opener, Garage
Patio/Porch: Patio - Covered, Patio
Pet Fee: 250
Pets Allowed: Yes, Number Limit, Pet Restrictions Possible
Rental Term: Annual (1 Year or More)
Restrictions: Parking - No Commercial Vehicles
Security: Smoke Detector(s), Gated - No Guard
Sewer: Public Sewer
SQFT Living: 1641
Tenant Pays: Cable TV, Electricity, Insurance, Sewer, Water, Internet
Total Rooms: 5
Utilities: Sewer Available, Underground Utilities, Water Available
Utilities: Sewer Available, Underground Utilities, Water Available
Room Sizes
Living Room: 17 X 18 Level Main
Kitchen: 13 X 10 Level Main
Primary Bedroom: 13 X 14 Level Main
Local Schools
High School: South Fork
Middle School: Murray
Elementary School: SeaWind
Listed By / Shown By
Listed By
Agency Name: Signature Properties of the Palm Beaches LLC
Agency Phone: 561-694-0020
Shown By
Agent Name: Rosilande Dilus
Agent Phone:
Agency Title: Realty 100



Privacy Policy / DMCA Notice / ADA Accessibility


This site is hosted, designed and copyright
© 1994 - 2026 by
Delta Media Group, Inc. -- Patent Pending --
6560 SE Park Trace Drive | MLS# B26068597
This property located at 6560 SE Park Trace Drive, Stuart, FL 34997 is currently listed for rent with an asking price of $3,600 / Annual (1 Year or More). Search Stuart real estate on rdilus.realty100.com today.