RosilandeDilus

BEDS3
BATHS2 full 1 partial
SQUARE FEET1,787
MLS#O6446164
STATUSActive
PROPERTY TYPERental - Single Family
SUBDIVISIONWELLNESS RDG
Property Description
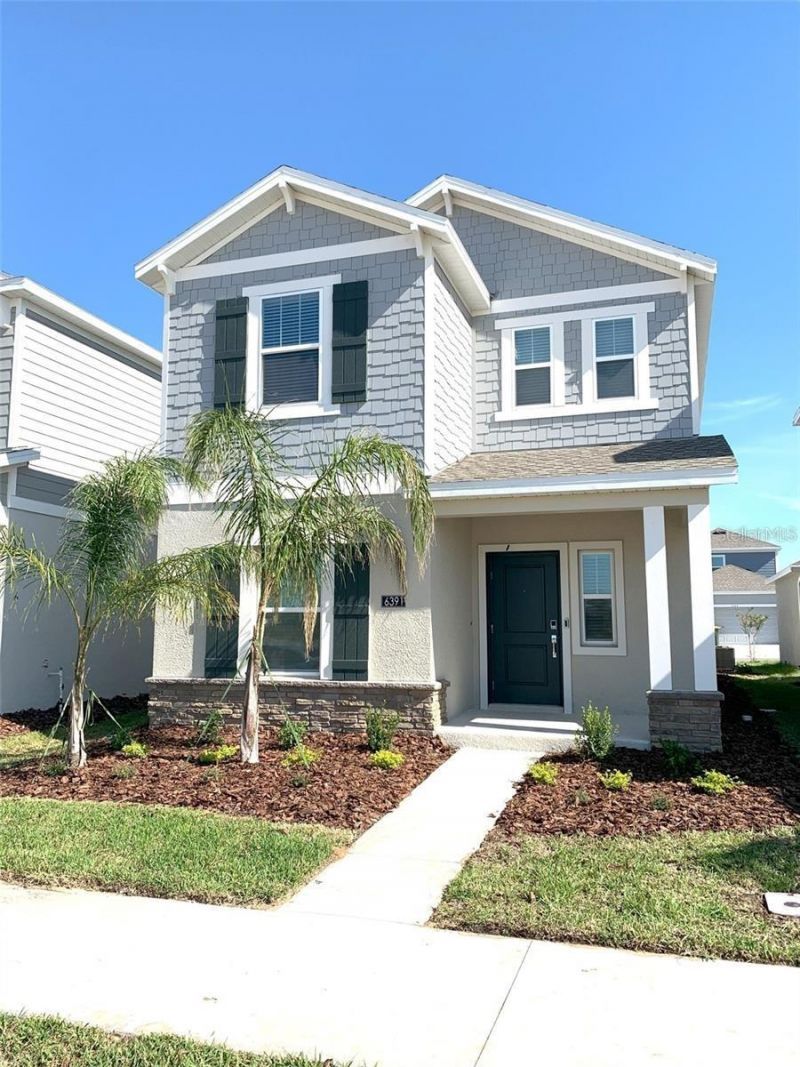
Welcome to Wellness Ridge in Clermont-a hidden gem in Central Florida, known for its scenic beauty, (grounds care included) and unbeatable accessibility. This Like-NEW spacious 3-bedroom, 2.5-bath home offers modern luxury with eco-friendly stainless-steel appliances, smart home features, and optional furnishings and fixtures at no extra cost, a new refrigerator, washer, and dryer provided. Internet, digital door entry, a Ring doorbell, and an irrigation system are also included. Just 15-20 minutes from Disney and with quick access to the Florida Turnpike, Highway 27, and SR 50, this home provides effortless connectivity to all of Central Orlando, local shopping, Inside, enjoy a chef's kitchen with a large island that flows into the dining and family areas, a perfect layout. The luxurious owner's suite features dual sinks, glass paneled shower and a spacious walk-in closet, while the outdoor open-air patio offers a relaxing space to soak in Clermont's beautiful surroundings. With parks, lakes, Wellness Ridge is designed for active, easy access, stress free, private, wellness-focused living. Call today to schedule making this exceptional home yours! Easy to tour.
Property Features
Property Type: Rental - Single Family
Cooling: Central Air
Garage: 2
Heating: Central, Electric
Lot Size: 0.08 Acres
Stories: 2.0
Year Built: 2024
Amenities
In Wall Pest System
Kitchen/Family Room Combo
Open Floorplan
Pest Guard System
PrimaryBedroom Upstairs
Stone Counters
Thermostat
Walk-In Closet(s)
Sidewalk
Feature Descriptions
Appliances: Cooktop, Dishwasher, Dryer, Microwave, Refrigerator, Washer
Community Features: Pool, Street Lights
Days on Site: 28
Directions: Head south on S Orange Ave toward W South St. Slight right onto N Lucerne Cir W. Take the ramp onto FL-408 W. Take the Florida's Turnpike exit toward Ocala. Merge onto Florida's Turnpike. Take the FL-429 exit. Slight left to merge onto FL-429 S. Keep left
Flood Zone Code: X
Flooring: Carpet, Ceramic Tile
Garage Dimensions: 21x20
HOA Y/N: Yes
Home Warranty Y/N: No
Lot: Landscaped, Sidewalk, Paved
Lot Dimensions: 0.08
Number of Pets: 1
Other Equipment: Irrigation Equipment
Parking: Curb Parking, Driveway, Garage Door Opener, Guest
Parking Notes: Curb Parking, Driveway, Garage Door Opener, Guest
Patio/Porch: Covered, Front Porch, Patio, Side Porch
Pets Allowed: Breed Restrictions, Dogs OK, Number Limit, Size Limit
Pets Restrictions: No Aggressive Breeds. Must be on leash at all times.
Pets Size: Small (16-35 Lbs.)
Pets Weight (Max): 35
Property Attached Y/N: No
Property Sub-Type: Single Family Residence
Security: Smoke Detector(s)
Sewer: Public Sewer
Showing Instructions: Call Before Showing, Call Listing Agent
Utilities: BB/HS Internet Available, Cable Available, Public, Sewer Connected
Water Access Y/N: No
Windows: Blinds, Shades
Room Sizes
Dining Room: 10.8x10.4
Kitchen: 11.3x9
Great Room: 14.8x13
Primary Bedroom: 13.1x14.1
Primary Bathroom: 13.2x11.4
Listed By / Shown By
Listed By
Agency Name: JC FLORIDA REALTY LLC
Agency Contact: 407-257-8265
Shown By
Agent Name: Rosilande Dilus
Agent Phone: (954) 859-2100
Agency Title: Realty 100




Member Participants (and their affiliated licensees, if applicable) shall indicate on their websites that IDX information is provided exclusively for consumers’ personal non-commercial use, that it may not be used for any purpose other than to identify prospective properties consumers may be interested in purchasing, that the data is deemed reliable but is not guaranteed by MLS GRID, and that the use of the MLS GRID Data may be subject to an end user license agreement prescribed by the Member Participant’s applicable MLS if any and as amended from time to time. MLS GRID may, at its discretion, require use of other disclaimers as necessary to protect Member Participant, and/or their MLS from liability.
Based on information submitted to the MLS GRID. All data is obtained from various sources and may not have been verified by broker or MLS GRID. Supplied Open House Information is subject to change without notice. All information should be independently reviewed and verified for accuracy. Properties may or may not be listed by the office/agent presenting the information.
Privacy Policy / DMCA Notice / ADA Accessibility


This site is hosted, designed and copyright
© 1994 - 2026 by
Delta Media Group, Inc. -- Patent Pending --
6391 Blissful Street | MLS# O6446164
This property located at 6391 Blissful Street, Clermont, FL 34714 is currently listed for rent with an asking price of $2,450 / Monthly. Search Clermont real estate on rdilus.realty100.com today.