RosilandeDilus

BEDS5
BATHS3 full
SQUARE FEET3,460
MLS#B26090870
STATUSActive
PROPERTY TYPEResidential - Single Family
SUBDIVISIONJourneys End
Property Description
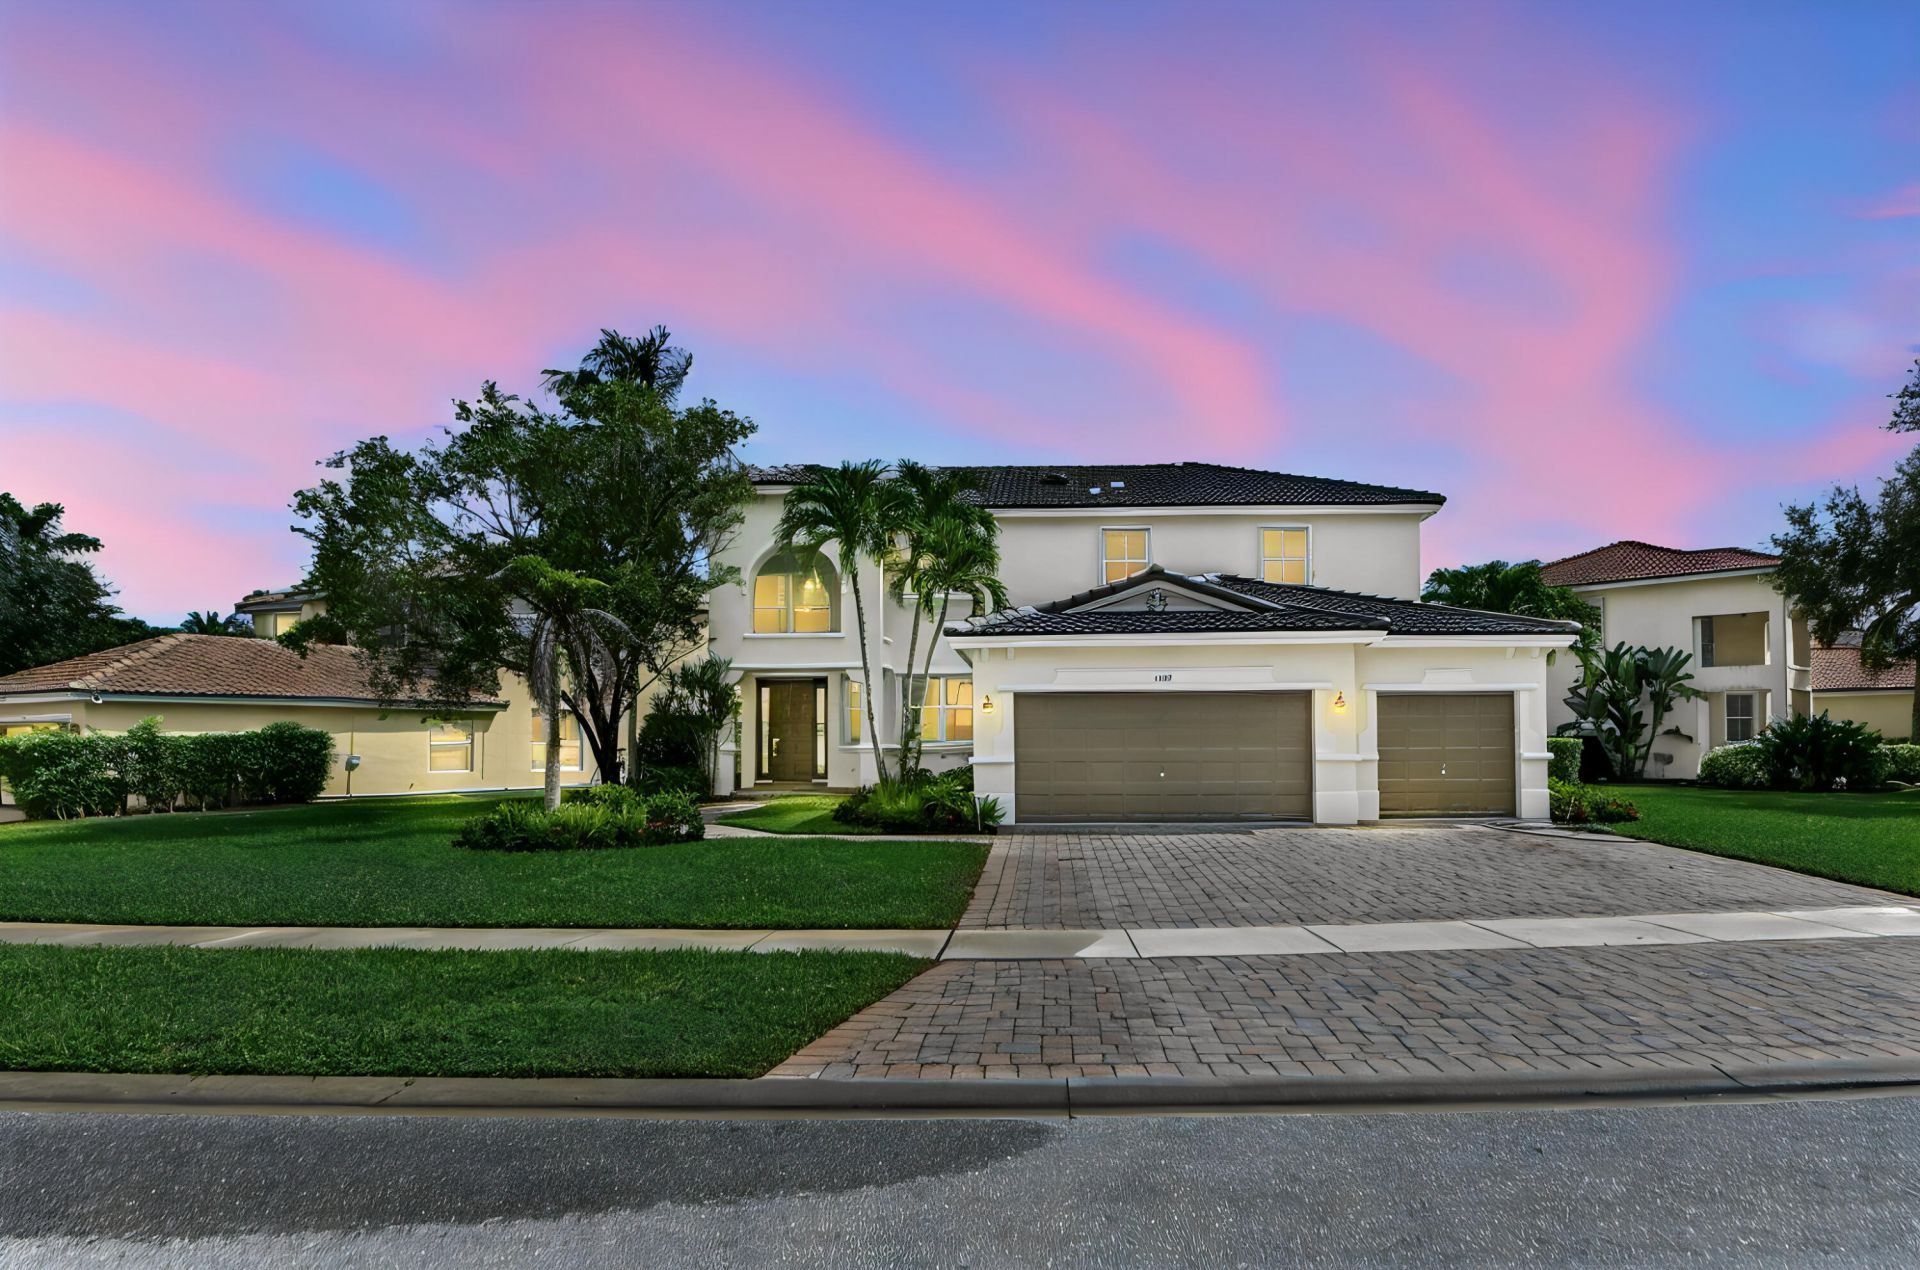
Welcome to Journey's End! This 5-bedroom, 3-bathroom pool & waterfront residence features a new roof, new interior wood look tile flooring, fully updated kitchen and bathrooms, fresh paint & carpeting, accordion shutters, and dynamic lake views. Double front doors with natural light lead into an entrance foyer, formal living, and dining spaces. The updated kitchen boasts a center island with bar seating, ample cabinetry, a walk-in pantry, and opens directly into a massive family room. The lower level includes a main-floor guest bedroom, an adjacent full bath, a dedicated laundry room, an attached 3-car garage, and a spacious driveway for extra parking. Upstairs features an open loft and guest bedrooms. The expansive primary suite includes a private sitting retreat ideal for an office or lounge alongside an updated primary bath and multiple walk-in closets. Outdoors, enjoy a private heated pool and spa on a paved deck overlooking the tranquil lake. Situated in a premier 24/7 guard-gated Lake Worth community with a clubhouse, resort pool, fitness center, tennis/pickleball courts, basketball, and playground. Low HOA fees cover 24/7 security, premium cable TV, high-speed internet, and common area upkeep. Zoned for top-rated Palm Beach County schools.
Property Features
Property Type: Residential - Single Family
Cooling: Central Air, Ceiling Fan(s), Electric, Zoned
Fenced: Yes
Garage: 3 car attached
Heating: Central, Electric
Home Style: Mediterranean
Lot Size: 0.26 Acres
Roof Type: Barrel, Spanish Tile, Wood Truss/Rafter
Stories: 2.0
Taxes: $7,285
Year Built: 2001
Amenities
Bar
Cathedral Ceiling(s)
Entrance Foyer
High Ceilings
Kitchen Island
Pantry
Vaulted Ceiling(s)
Walk-In Closet(s)
Closet Cabinetry
Roman Tub
Barbecue
Garden
Custom Lighting
Feature Descriptions
Appliances: Electric Water Heater, Dryer, Disposal, Dishwasher, Electric Range, Ice Maker, Microwave, Refrigerator, Water Heater, Washer, Range
Association: Journeys End C/O Castle Management
Association Amenities: Basketball Court, Clubhouse, Fitness Center, Game Room, Management, Picnic Area, Playground, Pool, Tennis Court(s), Manager On Site, Baseball/Softball Field, Community Room, Internet Included, Kitchen Facilities, Maintained Community, Pickleball Court(s), Sidewalks, Soccer Field, Street Lights, Gated, Security, Recreation Facilities
Association Fee Includes: Cable TV, Internet, Maintenance Grounds, Security, Common Areas, Reserve Funds, Recreation Facility
Days on Site: 10
Exterior: Stucco, CBS
Fencing: Back Yard, Fenced, Wrought Iron
Flooring: Carpet, Ceramic Tile
Furnished: Unfurnished
Guest House Y/N: No
HOA Fee: $420/ Monthly
Laundry: Laundry Closet, Inside, In Kitchen, Laundry Room, Main Level
Lot: Sidewalks
Lot: Sidewalks
Other Equipment: Satellite Dish
Parcel#: 00424503110001300
Parking: Driveway, Garage Door Opener, Open, Garage, Attached Garage, Attached
Parking Notes: Driveway, Garage Door Opener, Open, Garage, Attached G
Patio/Porch: Patio - Open, Porch - Open, Patio, Porch
Pets Allowed: Yes, Pet Restrictions Possible
Pool: Fenced, Gunite, Heated, In Ground, Pool/Spa Combo, Equipment Included, Free Form, Private
Restrictions: Parking - No Boat, Parking - No Commercial Vehicles, Parking - No RV
Security: yes
Security: Gated with Guard, Smoke Detector(s), Security System
Sewer: Public Sewer
Spa: Yes
Spa: Heated, In Ground
Special View Info: Pool, Water, Lake
Sprinkler: Auto Sprinkler
SQFT Living: 2816
Structure Type: House
Swimming Pool: Yes
Total Rooms: 14
Utilities: Cable Available, Electricity Connected, Sewer Available, Water Available
Utilities: Cable Available, Electricity Connected, Sewer Available, Water Available
Water: Public
Waterfront Features: Lake Front
Windows: Blinds, Drapes, Storm Window(s), Shutters
Room Sizes
Living Room: 15.2 X 17.5 Level Main
Dining Room: 10.11 X 14.5 Level Main
Kitchen: 8.1 X 4.11 Level Main
Kitchen: 20.3 X 9.5 Level Main
Family Room: 22.5 X 19.7 Level Main
Primary Bedroom: 17.6 X 15 Level Second
Bedroom 2: 10.11 X 15.5 Level Main
Bedroom 3: 11.4 X 9.19 Level Second
Bedroom 4: 11.4 X 11.2 Level Second
Primary Bedroom: 14.1 X 10.1 Level Second
Foyer: 6.1 X 6.8 Level Main
Laundry: 7.9 X 5.9 Level Main
Loft: 6.1 X 16.11 Level Second
Other: 20.9 X 29.11 Level Main
Local Schools
High School: Park Vista
Middle School: Woodlands
Elementary School: Coral Reef (Palm Beach)
Listed By / Shown By
Listed By
Agency Name: KW Reserve Palm Beach
Agency Phone: 561-220-6006
Shown By
Agent Name: Rosilande Dilus
Agent Phone: (954) 859-2100
Agency Title: Realty 100

Estimate Your Payment
Estimated Payment
$ 2,784.49 per month $1,925.12 Principal & Interest $607.08 Property Tax $252.29 Homeowner's InsuranceChange Payment Information


Privacy Policy / DMCA Notice / ADA Accessibility


This site is hosted, designed and copyright
© 1994 - 2026 by
Delta Media Group, Inc. -- Patent Pending --
6139 C Durham Drive | MLS# B26090870
This single family home located at 6139 C Durham Drive, Lake Worth, FL 33467 is currently listed for sale with an asking price of $865,000. This property was built in 2001 and has 5 bedrooms and 3 full baths with 3460 sq. ft. C Durham Drive is located in the Journeys End subdivision. Search Journeys End real estate on rdilus.realty100.com today.