RosilandeDilus

BEDS2
BATHS2 full 1 partial
SQUARE FEET2,105
MLS#L4965772
STATUSActive
PROPERTY TYPEResidential - Single Family
SUBDIVISIONMOUNT OLIVE SHORES NORTH
Property Description
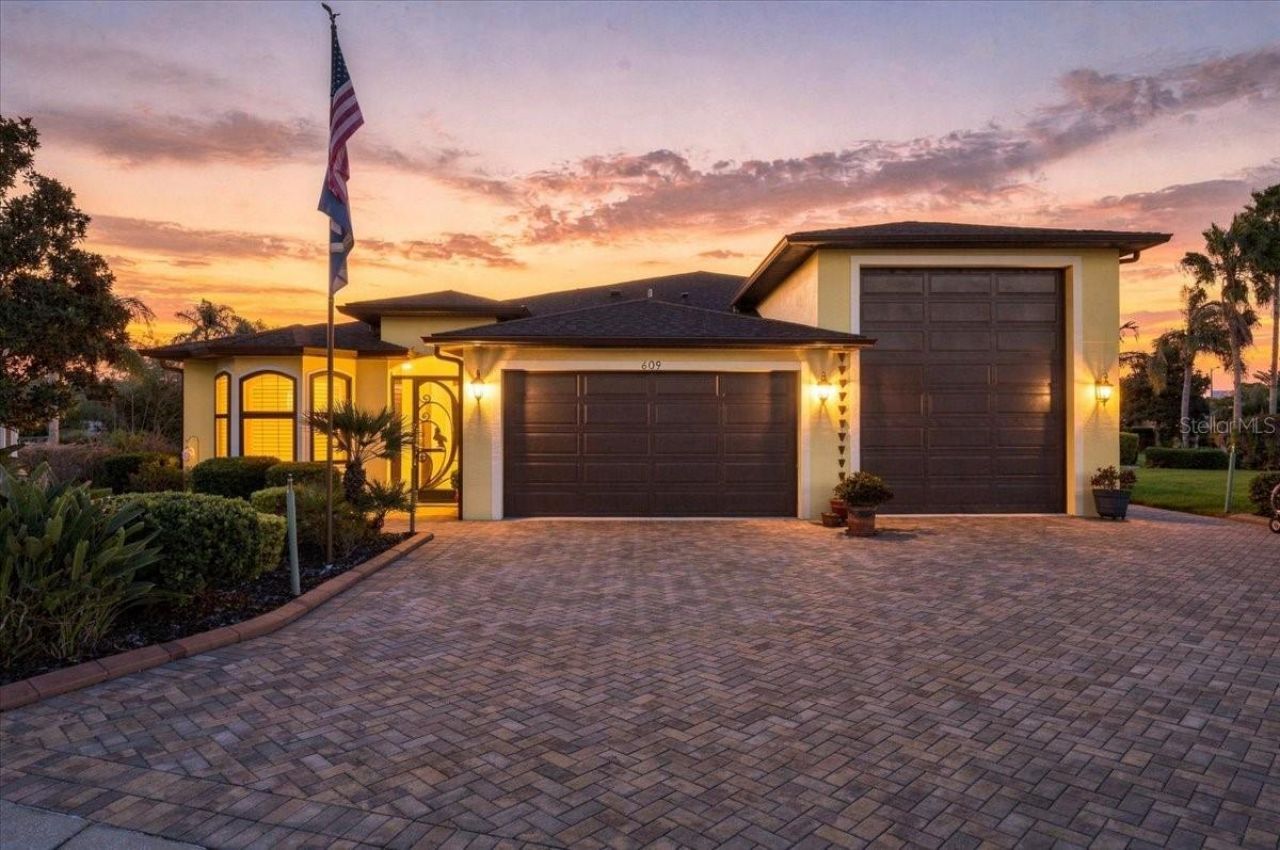
Enjoy the best of Florida living in this tastefully updated 2-bedroom, 2-bath home with a private office/den (with beautiful waterview), located in the sought-after gated community of Mount Olive Shores North in Polk City, FL with no side neighbors. With inviting living spaces, exceptional RV storage, and HOA-covered lawn care, this home offers the perfect blend of comfort and convenience. Inside, a bright, open layout welcomes you with plantation shutters throughout and a spacious Florida room with a small wet bar ideal for relaxing or entertaining. The beautifully appointed kitchen features wood cabinetry, granite countertops, stainless steel appliances, and a generous island. An adjoining dining room provides an inviting setting for gathering with friends and family. The spacious primary suite features a tray ceiling, a large walk-in closet, and an en suite bath with large walk in closet, dual sinks, corian countertops, and a separate shower. The guest bathroom also includes Corian countertops and a tub/shower combination, while the private office/den offers flexible space for work or hobbies. Step outside to your own tropical retreat, complete with beautiful landscaping with landscaping borders, a paver patio, an outdoor grilling area, and a double swing-the perfect place to unwind and enjoy Florida afternoons and evenings. The standout feature is the impressive 52' x 17' RV garage with interior hookups, offering ample space for a luxury motorcoach, boat, multiple vehicles, or your favorite recreational toys. An additional golf cart garage with a workshop and convenient half bath adds even more functionality, while expansive attic storage above the garage provides room for seasonal items and equipment. Additional features include an ADT security system, hurricane shutters, awnings, and gutters with downspouts. Updates to include: New A/C (2024), New Roof (2022), Exterior Paint & Exterior Lighting (2023), Gutters & Downspouts (2022). Low HOA fees include lawn care, giving you more time to enjoy everything this welcoming community has to offer. Community amenities include include two clubhouses with pools/spas, ballrooms, kitchens, gyms, pool tables, card rooms, tv's, (1) pickleball/tennis court, laundry facilities, dog park, boat ramp & dock with access to the community pontoon boat for qualified residents. Safe neighborhood roads to enjoy the outdoors in your golf cart, trike or bike. Community socials and entertainment venues are offered for a fun, active lifestyle throughout the year. Mount Olive Shores North is beautifully located between two lakes offering peaceful and serene surroundings with wildlife to enjoy. Conveniently located just off I-4, the community offers easy access to both Orlando and Tampa. Whether you're looking to keep your RV and boat close to home, enjoy space for your hobbies, or spend less time on yard work, this property delivers. Sellers are open to selling the home furnished, with a few exclusions. Schedule your private showing today!
Property Features
Property Type: Residential - Single Family
Cooling: Central Air
Garage: 3 car attached
Heating: Central
Home Style: Custom
Lot Size: 0.22 Acres
Roof Type: Shingle
Stories: 1.0
Taxes: $406
Year Built: 2010
Amenities
Built-in Features
Ceiling Fans(s)
High Ceilings
Living Room/Dining Room Combo
Open Floorplan
Solid Wood Cabinets
Split Bedroom
Stone Counters
Thermostat
Tray Ceiling(s)
Walk-In Closet(s)
Wet Bar
Awning(s)
Hurricane Shutters
Rain Gutters
RV Hookup
Shade Shutter(s)
Storage
Feature Descriptions
Additional Rooms: Den/Library/Office, Florida Room, Inside Utility, Storage Rooms
Appliances: Dishwasher, Disposal, Dryer, Electric Water Heater, Exhaust Fan, Freezer, Microwave, Range, Refrigerator, Washer
Association Amenities: Pickleball Court(s), Tennis Court(s)
Community Features: Clubhouse, Deed Restrictions, Dog Park, Fitness Center, Gated Community - Guard, Golf Carts OK, Pool, Tennis Court(s)
Days on Site: 1
Directions: Berkley Road North to Commonwealth Ave SW, Left on Lake Margaret Blvd, Right on Nolane Lane, Left on Narrow Pond lane, Left on Meandering Way, Right on Sayge Drive. Property will be on the left.
Exterior: Block, Stucco
Flood Zone Code: X
Flooring: Carpet, Ceramic Tile
Foundation: Slab
HOA Fee: 2000/ Annually
HOA Y/N: Yes
Home Warranty Y/N: No
Listing Terms: Cash, Conventional, FHA, VA Loan
Lot: City Limits, Landscaped, Paved
Lot Dimensions: 0.22
Other Equipment: Irrigation Equipment, RV Hookup
Ownership: Fee Simple
Parking: Bath In Garage, Boat, Covered, Driveway, Garage Door Opener, Golf Cart Garage, Golf Cart Parking, Oversized, RV Garage, RV Access/Parking, Tandem, Workshop in Garage
Parking Notes: Bath In Garage, Boat, Covered, Driveway, Garage Door O
Patio/Porch: Enclosed, Patio, Rear Porch
Pets Allowed: Yes
Pets Restrictions: Buyer/Buyer Agent to Check with HOA for pet restrictions, if any.
Property Attached Y/N: No
Property Sub-Type: Single Family Residence
Security: Gated Community, Security System
Senior Community: Yes
Sewer: Public Sewer
Showing Instructions: Appointment Only, Lockbox, ShowingTime
Special Sale Provisions: None
Utilities: Cable Available, Electricity Connected, Sewer Connected, Water Connected
Vegetation: Trees/Landscaped
Water: Public
Water Access Y/N: No
Water View: Lake, Pond
Windows: Skylight(s), Shutters
Room Sizes
Kitchen: 14x15
Dining Room: 17x8
Primary Bedroom: 18x17
Primary Bathroom: 13x8
Bedroom 2: 17x11
Bathroom 2: 9x5
Office: 13x11
Living Room: 15x16
Laundry: 6x6
Balcony/Porch/Lanai: 23x13
Listed By / Shown By
Listed By
Agency Name: LPT REALTY, LLC
Agency Contact: 877-366-2213
Shown By
Agent Name: Rosilande Dilus
Agent Phone:
Agency Title: Realty 100

Estimate Your Payment
Estimated Payment
$ 1,481.24 per month $1,279.70 Principal & Interest $33.83 Property Tax $167.71 Homeowner's InsuranceChange Payment Information



Member Participants (and their affiliated licensees, if applicable) shall indicate on their websites that IDX information is provided exclusively for consumers’ personal non-commercial use, that it may not be used for any purpose other than to identify prospective properties consumers may be interested in purchasing, that the data is deemed reliable but is not guaranteed by MLS GRID, and that the use of the MLS GRID Data may be subject to an end user license agreement prescribed by the Member Participant’s applicable MLS if any and as amended from time to time. MLS GRID may, at its discretion, require use of other disclaimers as necessary to protect Member Participant, and/or their MLS from liability.
Based on information submitted to the MLS GRID. All data is obtained from various sources and may not have been verified by broker or MLS GRID. Supplied Open House Information is subject to change without notice. All information should be independently reviewed and verified for accuracy. Properties may or may not be listed by the office/agent presenting the information.
Privacy Policy / DMCA Notice / ADA Accessibility


This site is hosted, designed and copyright
© 1994 - 2026 by
Delta Media Group, Inc. -- Patent Pending --
609 Sayge Drive | MLS# L4965772
This single family home located at 609 Sayge Drive, Polk City, FL 33868 is currently listed for sale with an asking price of $575,000. This property was built in 2010 and has 2 bedrooms and 2 full and 1 partial baths with 2105 sq. ft. Sayge Drive is located in the MOUNT OLIVE SHORES NORTH subdivision. Search MOUNT OLIVE SHORES NORTH real estate on rdilus.realty100.com today.