
BEDS2
BATHS2 full
SQUARE FEET1,360
MLS#TB8527538
STATUSActive
PROPERTY TYPEResidential - Condominium
SUBDIVISIONSPRINGWOOD VILLAS
Property Description
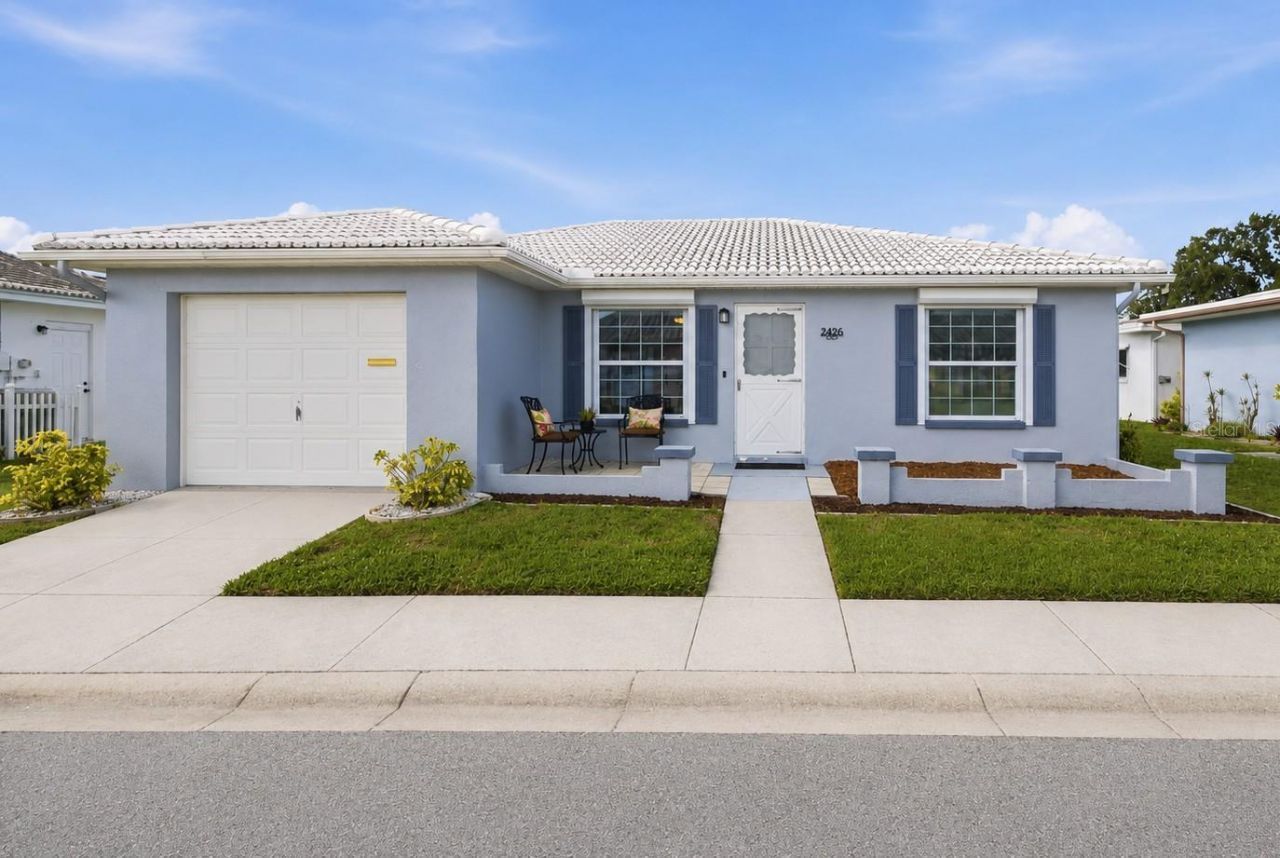
Virtually Staged. Homes this meticulously maintained rarely come available. Proudly owned by the same family since the 1970s, it's evident from the moment you arrive that this 2BR/2BA/1CG home has been lovingly cared for inside and out. Located in desirable Springwood Villas II, this 1,360 sq ft residence offers timeless character, pride of ownership, and the carefree Florida lifestyle you've been searching for. Designed for comfort today and peace of mind tomorrow, every window is protected by manual hurricane shutters installed in 2005, while the garage door features a manual hurricane brace for added storm protection. Best of all, the home has NEVER FLOODED, NO FLOOD INSURANCE IS REQUIRED, and HOA dues were reduced (Jan. 2026), covering water, sewer, trash, high-speed internet, cable with DVR (including Paramount+, Disney+) exterior maintenance, and more- leaving electric as your primary utility expense. Situated on a quiet interior street, the home welcomes you with a charming paver porch, decorative retaining wall, and beautifully maintained landscaping with an additional garden bed ready for flowers or your personal touch. Inside, raised ceilings create a bright, open feel as the living, dining, kitchen, and centrally heated/cooled Florida Room flow seamlessly together. Measuring approximately 8.5' x 27', the Florida Room offers flexible space for a second living area, hobby room, office, or entertaining. Large windows fill the home with an abundance of natural light, while the meticulously maintained white carpeting reflects the exceptional care this home has received. The split-bedroom floor plan offers added privacy. The primary suite features two large built-in closets and an ensuite bath with walk-in shower, while the guest bath offers a tub/shower combination. Both baths showcase beautifully preserved nostalgic details in outstanding condition. The spacious kitchen offers abundant prep space, pantry storage, recessed lighting, disposal, and room to add a breakfast bar and/or center island. The GE stainless refrigerator (2023) and dishwasher (2023) complement the home's well-maintained vintage GE built-in range and range hood. Additional updates include a Trane HVAC (2016), water softener (2022), updated Eaton electrical panel, GE washer & dryer (2023), newer guest bath faucet, and brushed nickel lighting and ceiling fan. The oversized garage includes built-in cabinetry, shelving, wall storage, ceiling hooks, and bike storage. Direct garage access into the kitchen makes unloading groceries, carrying in packages, and everyday living just a little easier. Furnishings are also available with an acceptable offer, making this an easy transition for a seasonal or full-time resident. (Only the small decor on tables are virtually staged.) Enjoy retirement your way with bingo, social events, clubhouse activities, fitness center, library, billiards, ping pong, shuffleboard, saunas, two scenic lakes, a community pool, banquet hall, and more. Conveniently located just off US-19, you'll enjoy quick access to Publix, Walmart, restaurants, hospitals, golf courses, Gulf beaches, downtown St. Petersburg, and Tampa International Airport. If you've been searching for a home that's been lovingly maintained and offers exceptional value in one of Pinellas County's most welcoming 55+ communities, this home offers the rare opportunity to enjoy retirement with confidence, comfort, and the peace of mind that comes from owning a home that's been truly cared for.
Property Features
Property Type: Residential - Condominium
Cooling: Central Air
Garage: 1 car attached
Heating: Central
Home Style: Florida, Other, Patio Home
Lot Size: 0.30 Acres
Roof Type: Other, Tile
Stories: 1.0
Taxes: $3,985
Year Built: 1971
Amenities
Ceiling Fans(s)
Kitchen/Family Room Combo
Living Room/Dining Room Combo
Open Floorplan
Primary Bedroom Main Floor
Solid Surface Counters
Split Bedroom
Thermostat
Window Treatments
Lighting
Private Mailbox
Rain Gutters
Sidewalk
Feature Descriptions
Additional Rooms: Florida Room
Appliances: Built-In Oven, Dishwasher, Disposal, Dryer, Electric Water Heater, Microwave, Range Hood, Refrigerator, Washer, Water Softener
Association Amenities: Clubhouse, Fitness Center, Park, Pool, Recreation Facilities, Sauna, Shuffleboard Court, Wheelchair Access
Community Features: Clubhouse, Fitness Center, Park, Pool, Sidewalks, Special Community Restrictions, Wheelchair Access
Condo Fee: $540/ Monthly
Directions: From Hwy 19, Turn west onto Springwood Blvd. Turn Right onto Heather Glen Dr and turn Left onto Magnolia Trail. Home will be 3rd home on the Left.
Disaster Mitigation: Hurricane Shutters/Windows
Exterior: Concrete, Stucco
Flood Zone Code: X
Flooring: Carpet, Other
Foundation: Slab
Garage Dimensions: 11x21
HOA Y/N: Yes
Home Warranty Y/N: No
Listing Terms: Cash, Conventional
Lot: Sidewalk, Paved
Lot Dimensions: 0.3
Number of Pets: 2
Ownership: Condominium
Parking: Driveway, Garage Door Opener, On Street
Parking Notes: Driveway, Garage Door Opener, On Street
Patio/Porch: Front Porch
Pets Allowed: Yes
Pets Restrictions: See rules and regs for further information on petrestrictions and verify with Property Mgmt.
Pets Size: Small (16-35 Lbs.)
Pets Weight (Max): 35
Property Attached Y/N: No
Property Sub-Type: Condominium
Senior Community: Yes
Sewer: Public Sewer
Showing Instructions: Supra Lock Box, Appointment Only, Lock Box Electronic-CBS Code Required, ShowingTime
Special Sale Provisions: None
Special View Info: Water
Utilities: BB/HS Internet Available, Cable Connected, Electricity Connected, Public, Sewer Connected, Water Connected
Water: Public
Water Access: Lake, Pond
Water Access Y/N: Yes
Windows: Blinds
Room Sizes
Living Room: 13x15
Kitchen: 13x11
Dining Room: 13x13
Florida Room: 8x27
Primary Bedroom: 20x14
Primary Bathroom: 5x8
Bedroom 2: 12x12
Bathroom 2: 5x8
Local Schools
High School: Pinellas Park High-PN
Middle School: Fitzgerald Middle-PN
Elementary School: Pinellas Central Elem-PN
Listed By / Shown By
Listed By
Agency Name: LPT REALTY, LLC
Agency Contact: 877-366-2213
Shown By
Agent Name: Rosilande Dilus
Agent Phone:
Agency Title: Realty 100

Estimate Your Payment
Estimated Payment
$ 822.38 per month $433.49 Principal & Interest $332.08 Property Tax $56.81 Homeowner's InsuranceChange Payment Information



Member Participants (and their affiliated licensees, if applicable) shall indicate on their websites that IDX information is provided exclusively for consumers’ personal non-commercial use, that it may not be used for any purpose other than to identify prospective properties consumers may be interested in purchasing, that the data is deemed reliable but is not guaranteed by MLS GRID, and that the use of the MLS GRID Data may be subject to an end user license agreement prescribed by the Member Participant’s applicable MLS if any and as amended from time to time. MLS GRID may, at its discretion, require use of other disclaimers as necessary to protect Member Participant, and/or their MLS from liability.
Based on information submitted to the MLS GRID. All data is obtained from various sources and may not have been verified by broker or MLS GRID. Supplied Open House Information is subject to change without notice. All information should be independently reviewed and verified for accuracy. Properties may or may not be listed by the office/agent presenting the information.
Privacy Policy / DMCA Notice / ADA Accessibility


This site is hosted, designed and copyright
© 1994 - 2026 by
Delta Media Group, Inc. -- Patent Pending --
5420 Magnolia Trail N | MLS# TB8527538
This condo located at 5420 Magnolia Trail N, Pinellas Park, FL 33782 is currently listed for sale with an asking price of $194,777. This property was built in 1971 and has 2 bedrooms and 2 full baths with 1360 sq. ft. Magnolia Trail N is located in the SPRINGWOOD VILLAS subdivision. Search SPRINGWOOD VILLAS real estate on rdilus.realty100.com today.