RosilandeDilus

BEDS3
BATHS3 full
SQUARE FEET2,177
MLS#B26065248
STATUSActive
PROPERTY TYPEResidential - Single Family
SUBDIVISIONRIVERSIDE ADD AMEN PLAT
Property Description
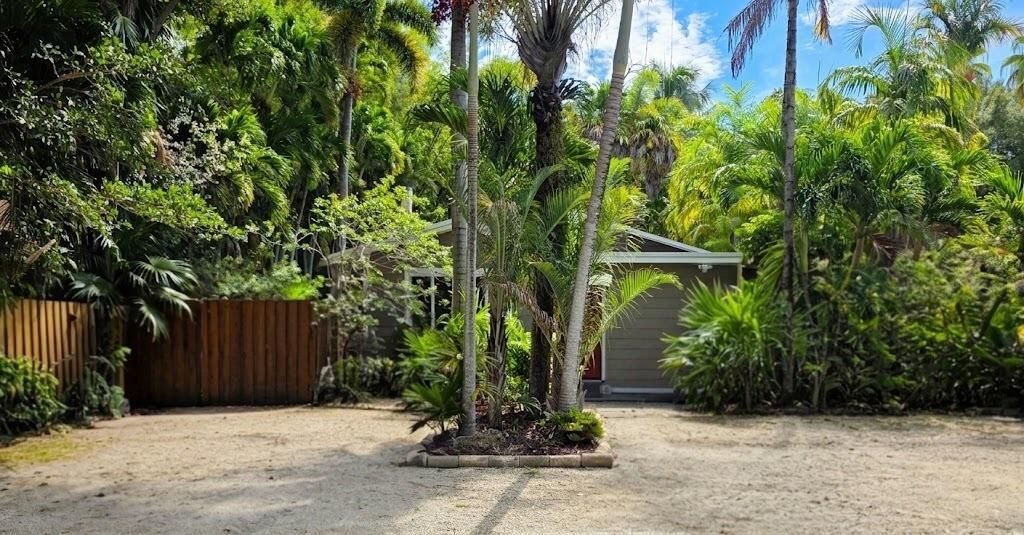
Major price reduction reflects owners desire to sell fast! Steal this Key West-inspired Riverside Charmer-an ideal location with incredible flexibility and income potential. The main home features 2 bedrooms and 2 baths, a welcoming family room with a wood burning fireplace, and beautifully updated finishes throughout. The kitchen showcases Quartz countertops, solid maple custom cabinetry, custom closets, porcelain tile flooring, gas oven/stove, Central AC, water heater, full house Generac generator, and solar panels installed in 2019-bringing the average electric bill to less than $50 per month. The roof was replaced on the main house in 2015 and the flat roof on the cottage in 2024. A spacious detached cottage on separate meter adds tremendous value, offering 1 bedroom, 1 bath, living room, full kitchen, and a 12' x 24' screened in lanai. Ideal as a guest house or income producing rental, with rental potential of $2,000/mth. Permits for renovations attached.
Property Features
Property Type: Residential - Single Family
Cooling: Central Air, Wall/Window Unit(s)
Fenced: Yes
Heating: Central, Electric
Lot Size: 0.16 Acres
Roof Type: Wood
Stories: 1.0
Taxes: $11,662
Year Built: 1926
Amenities
Other
Awning(s)
Feature Descriptions
Appliances: Cooktop, Dryer, Dishwasher, Gas Range, Microwave, Refrigerator, Washer, Gas Cooktop, Freezer
Days on Site: 39
Door Features: French Doors
Exterior: Block, Frame
Fencing: Back Yard, Fenced
Flooring: Ceramic Tile, Other, Tile
Furnished: Negotiable
Guest House: Living Room, Screened Porch,1 Bath,1 Bedrooms
Guest House Y/N: Yes
Parcel#: 504209020820
Parking: Driveway, Guest
Parking Notes: Driveway, Guest
Patio/Porch: Patio - Covered, Patio - Screened, Porch - Screened, Deck, Patio, Porch
Pets Allowed: Yes, No Restrictions
Pool: Fenced, In Ground, Private
Restrictions: No Restrictions
Security: yes
Security: Smoke Detector(s), Security System Leased, Security System
Sewer: Public Sewer
Special View Info: Garden
SQFT Living: 1515
Structure Type: House
Swimming Pool: Yes
Total Rooms: 3
Utilities: Cable Connected, Electricity Connected, Sewer Connected, Underground Utilities, Water Connected
Utilities: Cable Connected, Electricity Connected, Sewer Connected, Underground Utilities, Water Connected
Water: Public
Local Schools
High School: Stranahan
Middle School: New River
Elementary School: North Fork
Listed By / Shown By
Listed By
Agency Name: Madison Allied LLC
Agency Phone: 914-817-5842
Shown By
Agent Name: Rosilande Dilus
Agent Phone: (954) 859-2100
Agency Title: Realty 100

Estimate Your Payment
Estimated Payment
$ 2,935.02 per month $1,735.72 Principal & Interest $971.83 Property Tax $227.47 Homeowner's InsuranceChange Payment Information


Privacy Policy / DMCA Notice / ADA Accessibility


This site is hosted, designed and copyright
© 1994 - 2026 by
Delta Media Group, Inc. -- Patent Pending --
540 SW 14th Avenue | MLS# B26065248
This single family home located at 540 SW 14th Avenue, Fort Lauderdale, FL 33312 is currently listed for sale with an asking price of $779,900. This property was built in 1926 and has 3 bedrooms and 3 full baths with 2177 sq. ft. SW 14th Avenue is located in the RIVERSIDE ADD AMEN PLAT subdivision. Search RIVERSIDE ADD AMEN PLAT real estate on rdilus.realty100.com today.