
BEDS4
BATHS2 full
SQUARE FEET2,474
MLS#B26074244
STATUSActive
PROPERTY TYPEResidential - Single Family
SUBDIVISIONCELEBRATION POINTE
Property Description
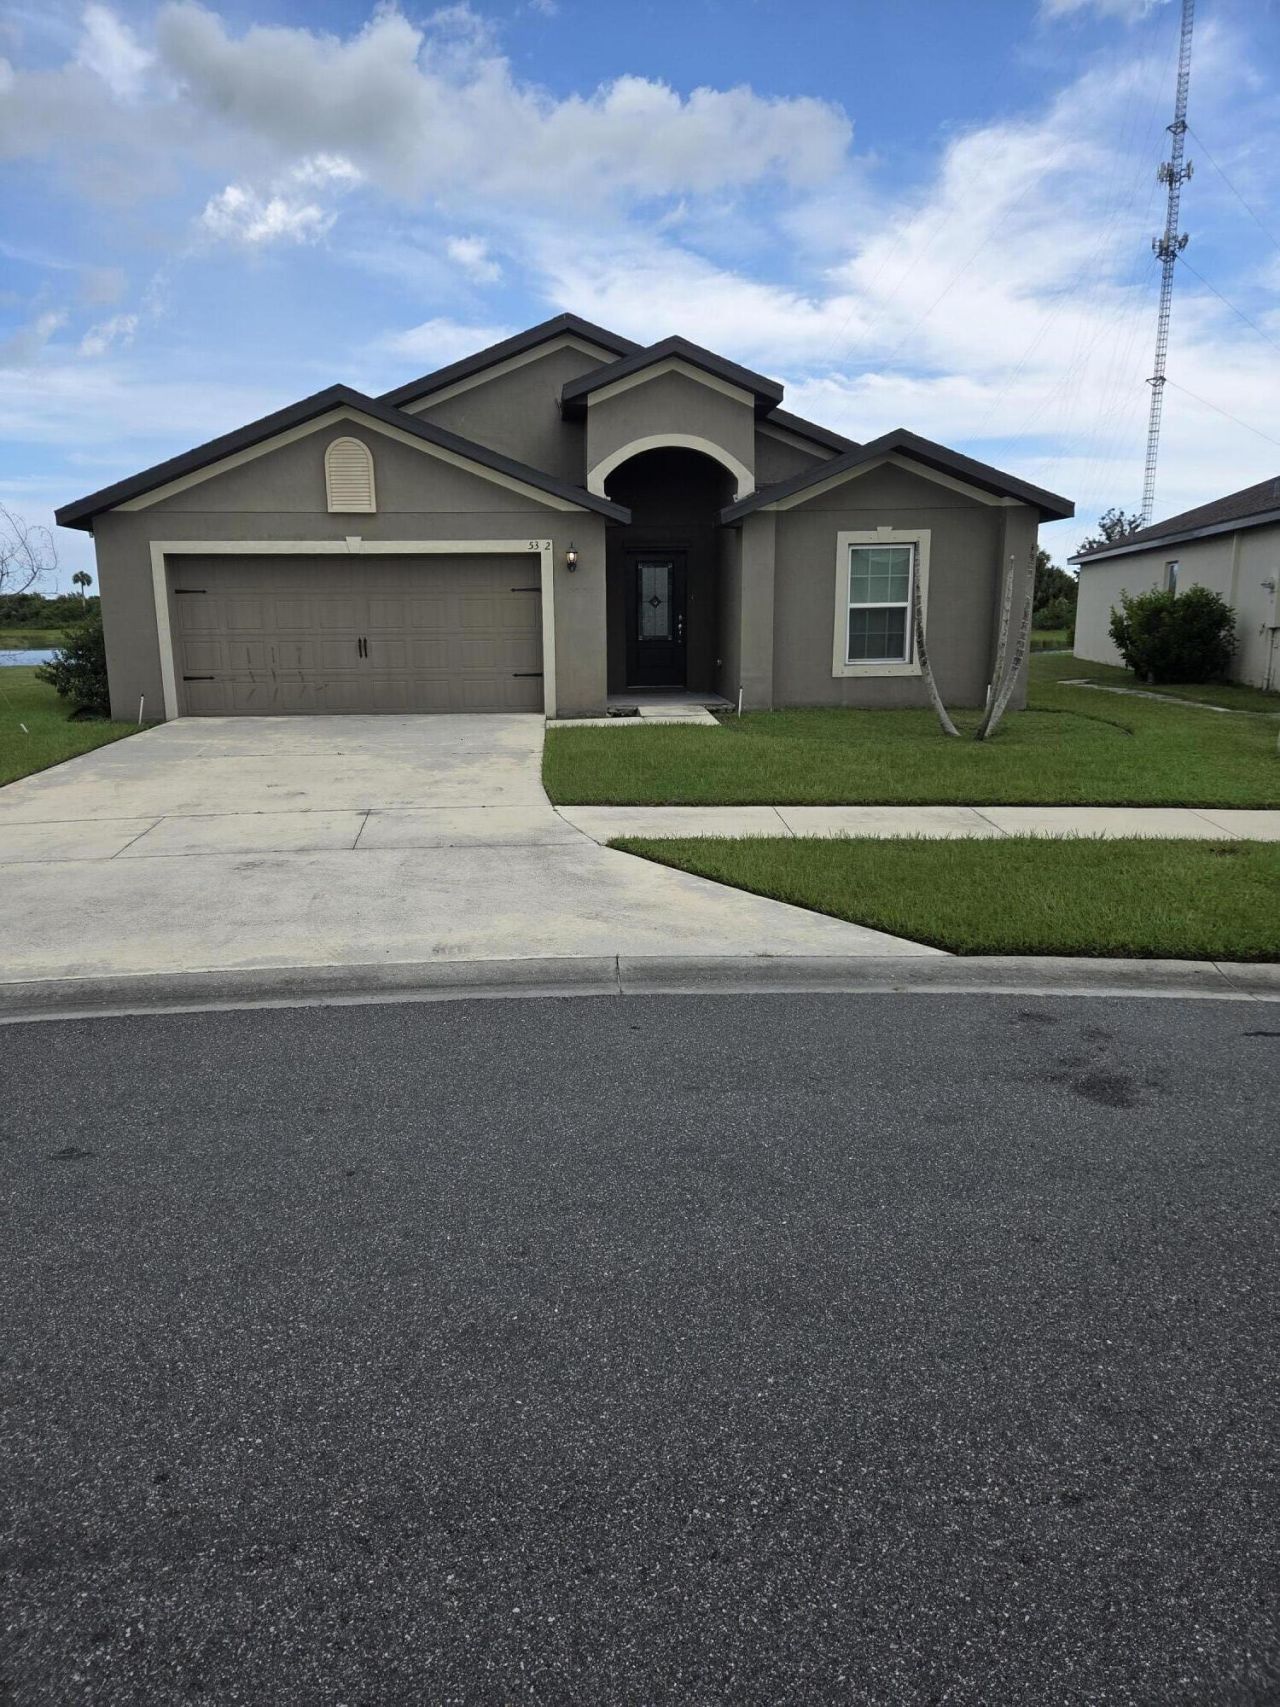
Great Opportunity to reside in Celebration Pointe in Ft Pierce, Fl. Huge 4-bedroom/2-bath, 2 car garage waterfront home built in 2022. Wake up to the rising sun with awesome lake views. An energy efficient home with Solar Panels for reduced electric bills. Hot Summer---No problem here. A Community with very low HOA Dues paired with amazing amenities: community pool, playground, fenced -in dog park , fitness center and a picnic area . Your newer home awaits you.....
Property Features
Property Type: Residential - Single Family
Cooling: Central Air, Ceiling Fan(s)
Garage: 2 car attached
Heating: Central
Home Style: Ranch
Lot Size: 0.17 Acres
Roof Type: Shingle
Stories: 1.0
Taxes: $8,438
Year Built: 2022
Amenities
Other
Pantry
Feature Descriptions
Appliances: Dryer, Disposal, Dishwasher, Electric Range, Microwave, Refrigerator, Washer
Association: Celebration Pointe
Association Amenities: Dog Park, Park, Pool, Sidewalks, Recreation Facilities
Association Fee Includes: Cable TV, Maintenance Grounds, Common Areas, Recreation Facility, Pool Service
Exterior: CBS
Flooring: Carpet, Ceramic Tile
HOA Fee: $253/ Quarterly
Laundry: Inside, Laundry Room
Lot: Oversized Lot
Lot: Oversized Lot
Parcel#: 241860003880004
Parking: Concrete, Driveway, Garage, Attached Garage
Parking Notes: Concrete, Driveway, Garage, Attached Garage
Patio/Porch: Patio - Open, Patio
Pets Allowed: Yes, Pet Restrictions Possible
Restrictions: Other Restrictions, Lease Restrictions
Sewer: Public Sewer
Special View Info: Water, Lake
SQFT Living: 1851
Structure Type: House
Total Rooms: 3
Utilities: Cable Available
Utilities: Cable Available
Water: Public
Waterfront Features: Lake Front
Windows: ENERGY STAR Qualified Windows
Local Schools
High School: Fort Pierce Westwood Academy
Elementary School: Chester A. Moore K-8
Listed By / Shown By
Listed By
Agency Name: The Keyes Company
Agency Phone: 954-475-9813
Shown By
Agent Name: Rosilande Dilus
Agent Phone:
Agency Title: Realty 100

Estimate Your Payment
Estimated Payment
$ 1,886.27 per month $1,046.02 Principal & Interest $703.17 Property Tax $137.08 Homeowner's InsuranceChange Payment Information


Privacy Policy / DMCA Notice / ADA Accessibility


This site is hosted, designed and copyright
© 1994 - 2026 by
Delta Media Group, Inc. -- Patent Pending --
5342 Imagination Drive | MLS# B26074244
This single family home located at 5342 Imagination Drive, Fort Pierce, FL 34947 is currently listed for sale with an asking price of $470,000. This property was built in 2022 and has 4 bedrooms and 2 full baths with 2474 sq. ft. Imagination Drive is located in the CELEBRATION POINTE subdivision. Search CELEBRATION POINTE real estate on rdilus.realty100.com today.