
BEDS2
BATHS2 full
SQUARE FEET1,834
MLS#B26069121
STATUSActive
PROPERTY TYPEResidential - Single Family
SUBDIVISIONKINGS BAY
Property Description
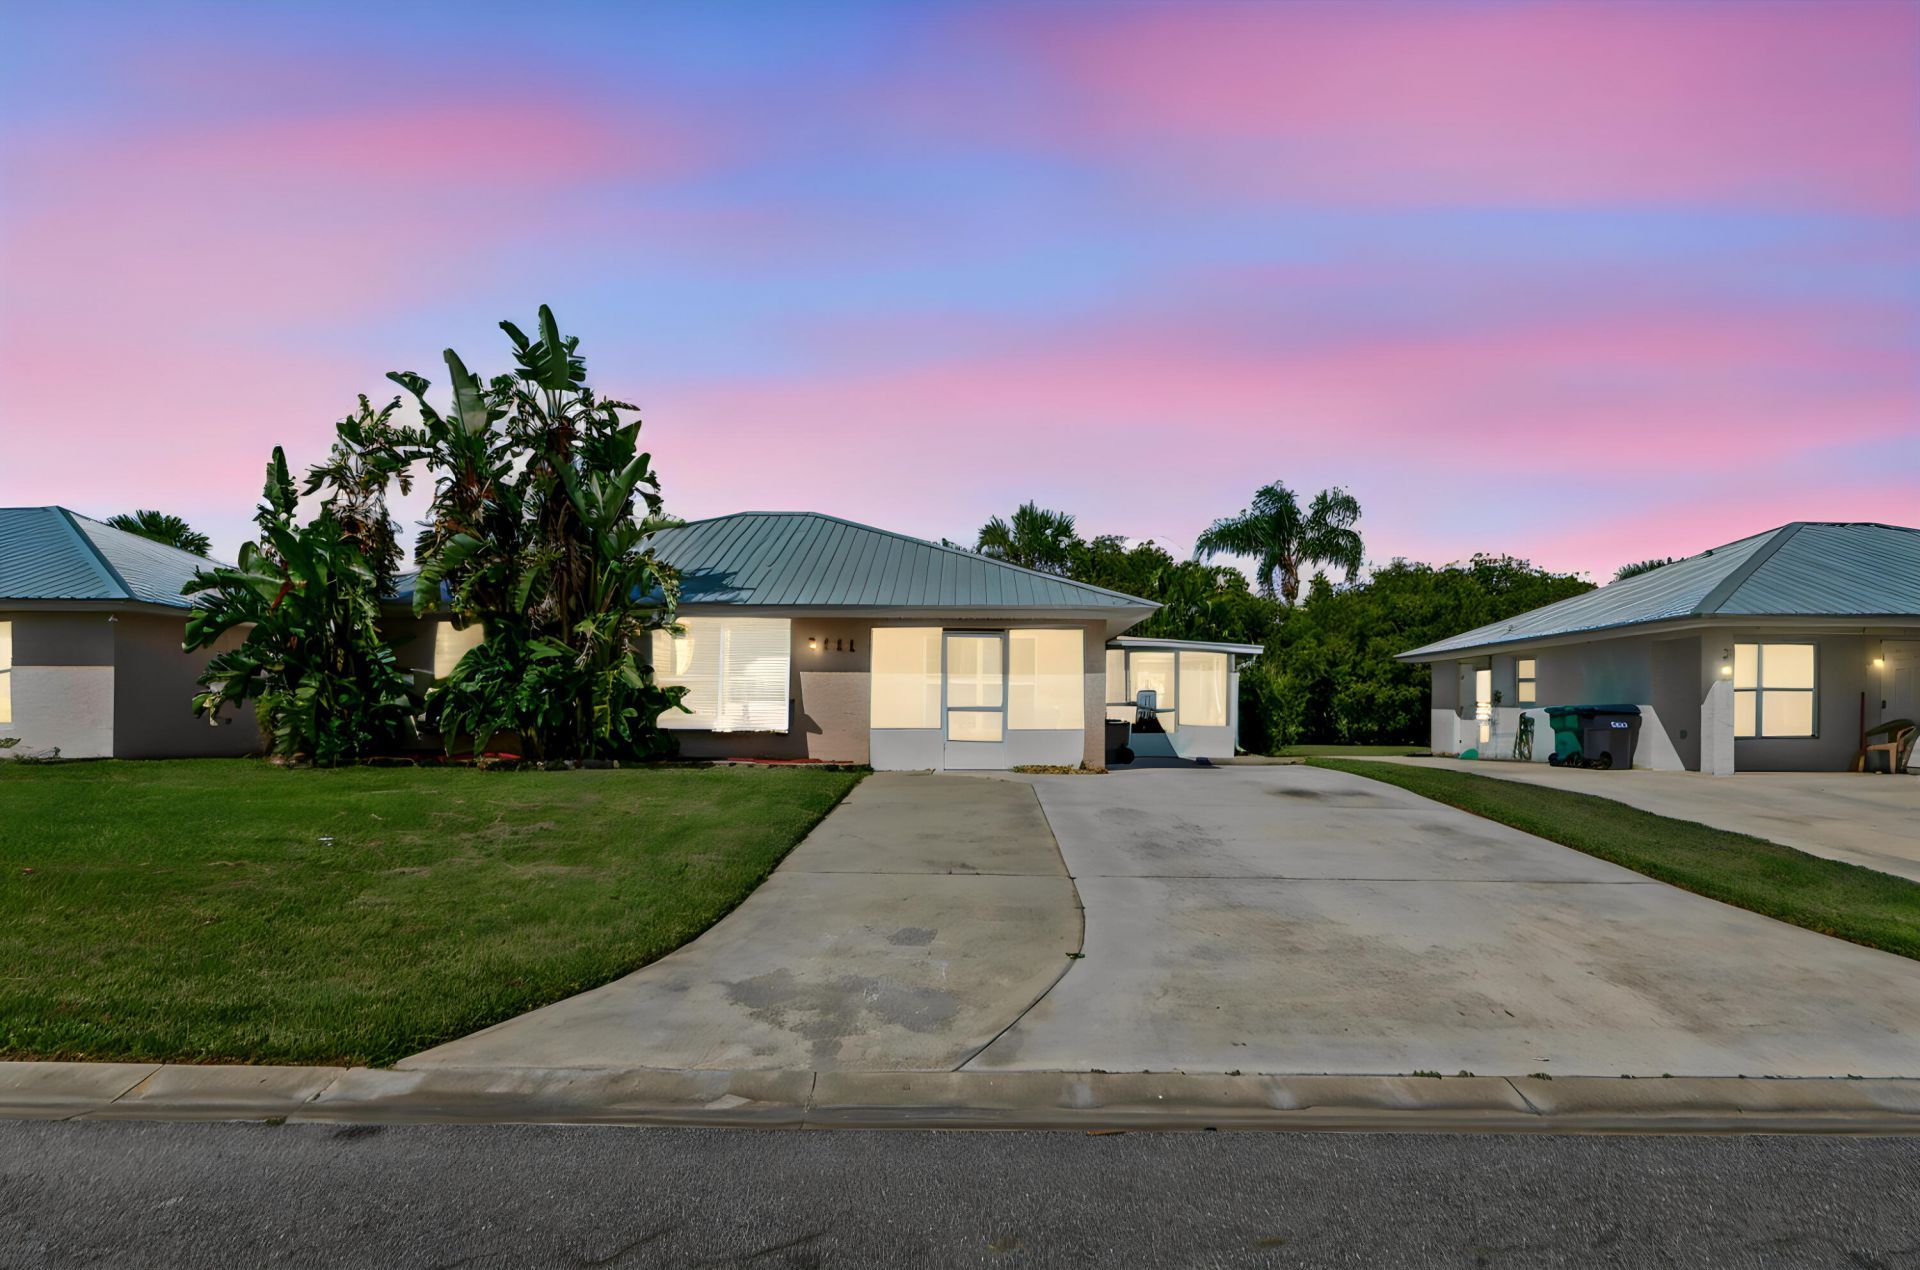
This single-story residence in the non-gated Kings Bay community of Okeechobee offers 1,194 square feet of living space and 1,834 square feet of total area, with two bedrooms and two full bathrooms. The efficient floor plan provides a practical layout for homeowners seeking a manageable property that doesn't sacrifice comfort or functionality. The property boasts a metal roof, large driveway, great screened patio, private fenced backyard, and a beautiful kitchen! If a 3rd bedroom is needed, this property can easily be converted to fit this need by simply adding a wall & door to the bonus area adjacent to the family room. Living in Kings Bay adds even more to enjoy, with community amenities that include a swimming pool and tennis courts. Whether you are relaxing at home, spending an afternoon by the pool, or exploring everything Okeechobee has to offer, this property combines comfort, convenience, and community living in one attractive package.
Property Features
Property Type: Residential - Single Family
Cooling: Central Air, Ceiling Fan(s), Electric
Fenced: Yes
Heating: Central, Electric
Home Style: Ranch
Lot Size: 0.12 Acres
Roof Type: Fiberglass
Stories: 1.0
Taxes: $2,989
Year Built: 2002
Amenities
High Ceilings
Pantry
Vaulted Ceiling(s)
Closet Cabinetry
Barbecue
Storage
Feature Descriptions
Appliances: Electric Water Heater, Dryer, Disposal, Dishwasher, Electric Range, Ice Maker, Microwave, Refrigerator, Water Heater, Washer, Range
Association Amenities: Clubhouse, Pool, Shuffleboard Court, Tennis Court(s)
Association Fee Includes: Maintenance Grounds, Common Areas
Days on Site: 8
Door Features: French Doors
Exterior: Stucco, CBS
Fencing: Back Yard, Fenced, Gate
Flooring: Carpet, Ceramic Tile, Tile
Furnished: Unfurnished
Guest House Y/N: No
HOA Fee: $80/ Monthly
Laundry: Laundry Closet, Inside, Laundry Room
Lot: Sidewalks
Lot: Sidewalks
Other Equipment: Satellite Dish
Parcel#: 131373600200005b0110
Parking: Driveway, Open
Parking Notes: Driveway, Open
Patio/Porch: Patio - Covered, Patio - Screened, Porch - Open, Porch - Screened, Patio, Porch
Pets Allowed: Yes, Breed Restrictions
Restrictions: Buyer Approval Required, Parking - No Commercial Vehicles, Parking - No RV, Lease Restrictions
Security: Smoke Detector(s), Security System
Security: yes
Sewer: Public Sewer
Special View Info: Garden, Other, Preserve
SQFT Living: 1194
Structure Type: House
Total Rooms: 6
Utilities: Sewer Available, Water Available
Utilities: Sewer Available, Water Available
Water: Public
Waterfront Features: None
Windows: Blinds, Drapes, Plantation Shutters, Shutters
Room Sizes
Bedroom 2: 10 X 11 Level Main
Kitchen: 11.7 X 11.2 Level Main
Living Room: 24.8 X 15.11 Level Main
Primary Bedroom: 12.8 X 15.9 Level Lower
Other: 6 X 9 Level Main
Dining Room: 11.7 X 6.4 Level Main
Local Schools
High School: Okeechobee
Middle School: Osceola
Elementary School: Everglades (Okeechobee)
Listed By / Shown By
Listed By
Agency Name: KW Reserve Palm Beach
Agency Phone: 561-220-6006
Shown By
Agent Name: Rosilande Dilus
Agent Phone:
Agency Title: Realty 100

Estimate Your Payment
Estimated Payment
$ 941.32 per month $612.03 Principal & Interest $249.08 Property Tax $80.21 Homeowner's InsuranceChange Payment Information


Privacy Policy / DMCA Notice / ADA Accessibility


This site is hosted, designed and copyright
© 1994 - 2026 by
Delta Media Group, Inc. -- Patent Pending --
5111 SE 42nd Trace | MLS# B26069121
This single family home located at 5111 SE 42nd Trace, Okeechobee, FL 34974 is currently listed for sale with an asking price of $275,000. This property was built in 2002 and has 2 bedrooms and 2 full baths with 1834 sq. ft. SE 42nd Trace is located in the KINGS BAY subdivision. Search KINGS BAY real estate on rdilus.realty100.com today.