
BEDS3
BATHS2 full
SQUARE FEET2,082
MLS#W7886722
STATUSActive
PROPERTY TYPEResidential - Single Family
SUBDIVISIONSOUTHERN HILLS PLANTATION
Property Description
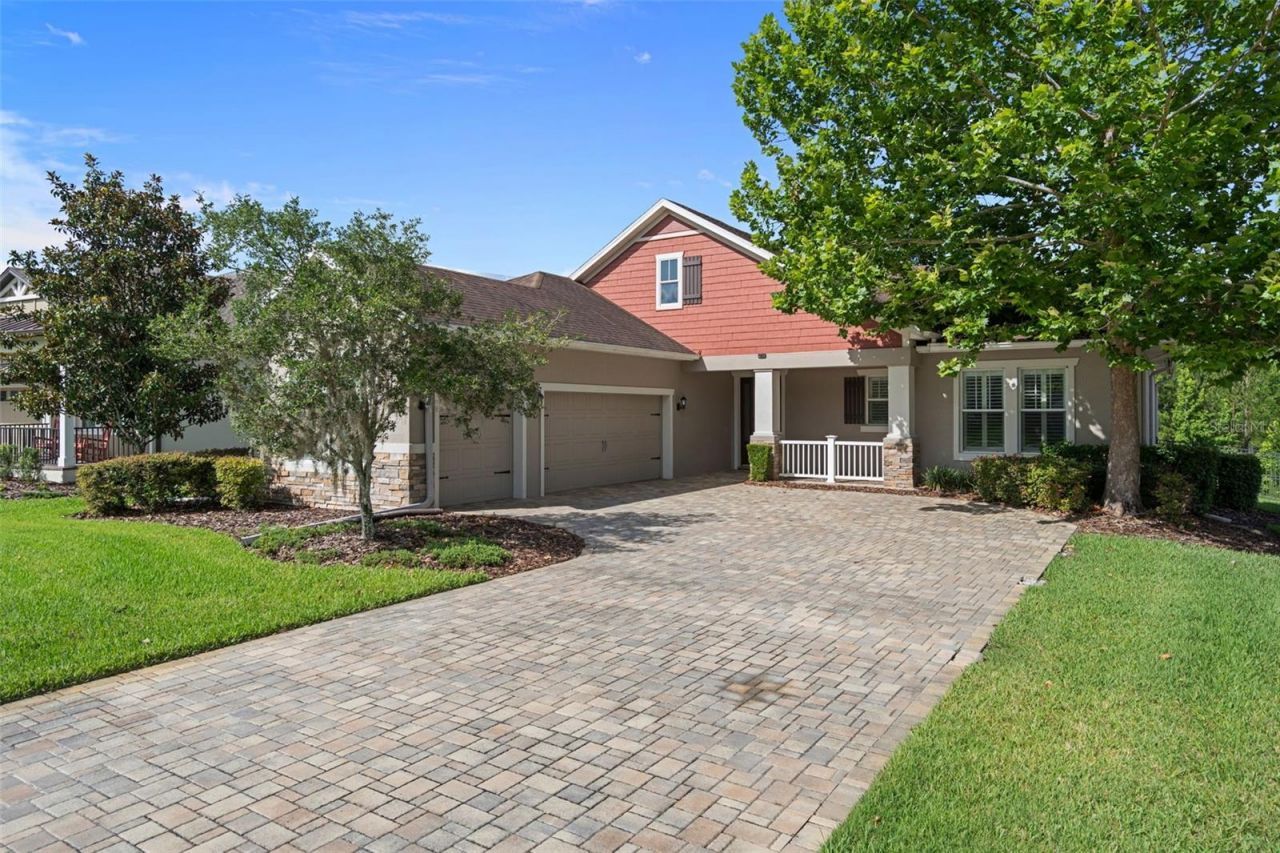
Live the Southern Hills lifestyle without the maintenance! Nestled on a peaceful homesite with private wooded views, this beautifully maintained 3 bedroom, 2 bath home offers the perfect blend of luxury, convenience, and resort-style living in the highly sought-after gated community of Southern Hills Plantation. From the moment you step inside, you'll appreciate the crown molding, plantation shutters, fresh interior paint, and spacious open floor plan designed for both everyday living and entertaining. The kitchen features rich wood cabinetry, granite countertops, and abundant storage, while the screened lanai provides the perfect spot to enjoy your morning coffee and serene natural surroundings. The oversized garage includes dedicated golf cart space, making it easy to enjoy all that Southern Hills has to offer. BEST OF ALL, the HOA covers: lawn care, irrigation, mulch, exterior paint and cable/internet. Spend less time maintaining and more time enjoying championship golf, resort-style amenities dining, fitness, pickleball and the vibrant community lifestyle that makes Southern Hills so special. Combining luxury, convenience, and exceptional value, this home offers an incredible opportunity to experience the Southern Hills lifestyle at an attractive price point.
Property Features
Property Type: Residential - Single Family
Cooling: Central Air
Fenced: Yes
Garage: 3 car attached
Heating: Central
Home Style: Craftsman
Lot Size: 0.25 Acres
Roof Type: Shingle
Stories: 1.0
Taxes: $7,595
Year Built: 2014
Amenities
Crown Molding
High Ceilings
Open Floorplan
Solid Wood Cabinets
Stone Counters
Walk-In Closet(s)
Window Treatments
Private Mailbox
Private Yard
Sidewalk
Sliding Doors
Feature Descriptions
Appliances: Dishwasher, Disposal, Gas Water Heater, Range, Refrigerator, Water Filtration System
Association Amenities: Clubhouse, Fitness Center, Gated, Golf Course, Pickleball Court(s), Pool, Tennis Court(s), Trail(s)
Community Features: Clubhouse, Deed Restrictions, Fitness Center, Gated Community - Guard, Golf Carts OK, Golf, Pool, Restaurant, Sidewalks, Tennis Court(s)
Days on Site: 16
Directions: From Brooksville - US 41 South/Broad St. to Southern Hills. Left into Southern Hills. Right onto Summit View. Right onto Southern Valley Loop.
Exterior: Block, Stucco
Fencing: Fenced
Flood Zone Code: X
Flooring: Carpet, Tile
Foundation: Slab
HOA Fee: 1242.71/ Quarterly
HOA Y/N: Yes
Home Warranty Y/N: No
Listing Terms: Cash, Conventional, FHA, VA Loan
Lot: Landscaped
Lot Dimensions: 0.25
Other Equipment: Private Yard
Other Fees: $173/ Monthly
Ownership: Fee Simple
Parking: Garage Door Opener, Garage Faces Side, Golf Cart Garage
Parking Notes: Garage Door Opener, Garage Faces Side, Golf Cart Gar
Patio/Porch: Front Porch, Rear Porch, Screened
Pets Allowed: Cats OK, Dogs OK
Pets Restrictions: Buyer and Buyer's Agent to verify with HOA regarding restrictions.
Property Attached Y/N: No
Property Sub-Type: Single Family Residence
Security: Gated Community
Sewer: Public Sewer
Showing Instructions: Appointment Only, Combination Lock Box, ShowingTime
Special Sale Provisions: None
Utilities: BB/HS Internet Available, Electricity Connected, Public, Sewer Connected
Vegetation: Trees/Landscaped
Water: Public
Water Access Y/N: No
Windows: Window Treatments
Zoning: PDP
Room Sizes
Kitchen: 14x15
Dining Room: 14x13
Primary Bedroom: 14x16
Bedroom 2: 13x13
Bedroom 3: 14x11
Living Room: 19x20
Laundry: 10x6
Local Schools
High School: Hernando High
Middle School: D.S. Parrot Middle
Elementary School: Moton Elementary School
Listed By / Shown By
Listed By
Agency Name: HOME LAND REAL ESTATE INC
Agency Contact: 352-556-0909
Shown By
Agent Name: Rosilande Dilus
Agent Phone:
Agency Title: Realty 100

Estimate Your Payment
Estimated Payment
$ 1,727.91 per month $968.12 Principal & Interest $632.92 Property Tax $126.88 Homeowner's InsuranceChange Payment Information



Member Participants (and their affiliated licensees, if applicable) shall indicate on their websites that IDX information is provided exclusively for consumers’ personal non-commercial use, that it may not be used for any purpose other than to identify prospective properties consumers may be interested in purchasing, that the data is deemed reliable but is not guaranteed by MLS GRID, and that the use of the MLS GRID Data may be subject to an end user license agreement prescribed by the Member Participant’s applicable MLS if any and as amended from time to time. MLS GRID may, at its discretion, require use of other disclaimers as necessary to protect Member Participant, and/or their MLS from liability.
Based on information submitted to the MLS GRID. All data is obtained from various sources and may not have been verified by broker or MLS GRID. Supplied Open House Information is subject to change without notice. All information should be independently reviewed and verified for accuracy. Properties may or may not be listed by the office/agent presenting the information.
Privacy Policy / DMCA Notice / ADA Accessibility


This site is hosted, designed and copyright
© 1994 - 2026 by
Delta Media Group, Inc. -- Patent Pending --
4551 Southern Valley Loop | MLS# W7886722
This single family home located at 4551 Southern Valley Loop, Brooksville, FL 34601 is currently listed for sale with an asking price of $435,000. This property was built in 2014 and has 3 bedrooms and 2 full baths with 2082 sq. ft. Southern Valley Loop is located in the SOUTHERN HILLS PLANTATION subdivision. Search SOUTHERN HILLS PLANTATION real estate on rdilus.realty100.com today.