
BEDS5
BATHS2 full 1 partial
SQUARE FEET1,717
MLS#TB8536767
STATUSActive
PROPERTY TYPEResidential - Single Family
SUBDIVISIONWEST PARK ESTATES
Property Description
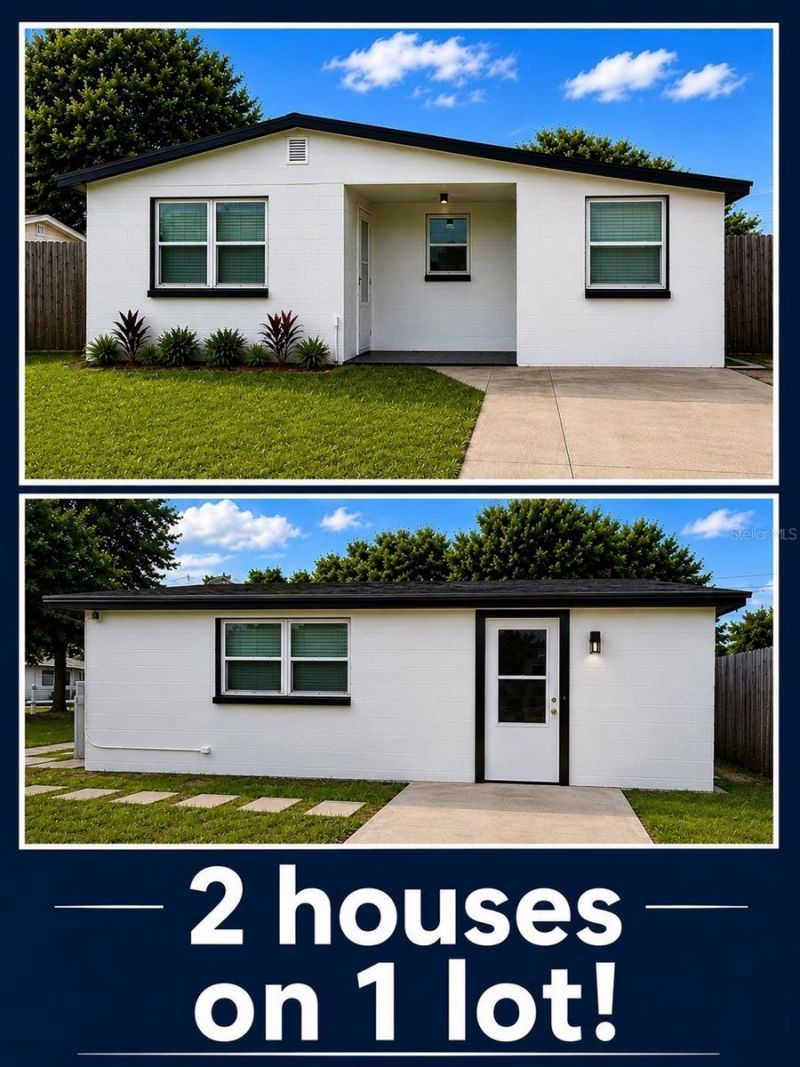
Virtually Staged. Completely Remodeled Property with 2 separate homes - Perfect for Multi-Generational Living or Rental Income! NO HOA! Don't miss this rare opportunity to own two fully remodeled block homes on one property! Whether you're looking for a multi-generational setup, rental income, or extra space for guests, this property offers exceptional flexibility and value.The main remodeled home features approximately 1,200 square feet with 3 bedrooms and 1.5 bathrooms, including a primary en-suite bathroom. Inside, you'll find a spacious bonus family/living room, an indoor utility room, and a thoughtfully designed layout. Choose your own kitchen backsplash within approved budget!The detached remodeled second home, mother in law suite, or efficiency offers approximately 522 square feet with 2 bedrooms, 1 bathroom, nice sized kitchen and living room with its own private entrance, and has been completely remodeled from top to bottom-making it ideal as a mother-in-law suite, guest house, home office, or income-producing rental.Both homes have been beautifully updated with:Brand-new kitchens, Waterproof luxury vinyl plank (LVP) flooring throughout, New tiled showers, New interior doors, baseboards, and trim, Freshly textured ceilings and walls, New interior and exterior paint. Outside, you'll find ample parking and a large covered back patio, creating the perfect space for entertaining family and friends.Conveniently located just one block from a beautiful neighborhood park featuring walking trails, outdoor fitness equipment, baseball fields, and plenty of green space to enjoy.No HOA! Bring your boats, work vehicles, or recreational toys without HOA restrictions. This move-in-ready property is a rare find offering versatility, modern updates, and outstanding value.
Property Features
Property Type: Residential - Single Family
Cooling: Central Air
Heating: Central
Lot Size: 0.15 Acres
Roof Type: Membrane, Shingle
Stories: 1.0
Taxes: $1,537
Year Built: 1963
Amenities
Kitchen/Family Room Combo
L Dining
Living Room/Dining Room Combo
Open Floorplan
Primary Bedroom Main Floor
Solid Surface Counters
Thermostat
Other
Sidewalk
Feature Descriptions
Additional Rooms: Bonus Room, Family Room, Florida Room, Formal Dining Room Separate, Formal Living Room Separate, Inside Utility, Interior In-Law Suite w/Private Entry
Appliances: Microwave, Range, Refrigerator
Directions: Driving from Hillsborough Ave, turn north on Hesperides to west on Fern, right side of road.
Exterior: Block
Flood Zone Code: X
Flooring: Luxury Vinyl
Foundation: Slab
Home Warranty Y/N: No
Listing Terms: Cash, Conventional, Other, VA Loan
Lot: Sidewalk, Paved
Lot Dimensions: 0.15
Other Structures: Additional Single Family Home
Ownership: Fee Simple
Patio/Porch: Rear Porch
Property Attached Y/N: No
Property Sub-Type: Single Family Residence
Sewer: Public Sewer
Showing Instructions: Supra Lock Box, Appointment Only, Call Before Showing, Call Listing Agent, Lock Box Electronic-CBS Code Required, See Remarks, ShowingTime
Special Sale Provisions: None
Utilities: Cable Available, Electricity Connected, Phone Available, Sewer Connected, Water Connected
Water: Public
Water Access Y/N: No
Windows: ENERGY STAR Qualified Windows
Zoning: RSC-9
Room Sizes
Kitchen: 15x18
Living Room: 22x17
Listed By / Shown By
Listed By
Agency Name: EASY HOME SALES
Agency Contact: 727-201-8964
Shown By
Agent Name: Rosilande Dilus
Agent Phone:
Agency Title: Realty 100

Estimate Your Payment
Estimated Payment
$ 1,512.56 per month $1,224.06 Principal & Interest $128.08 Property Tax $160.42 Homeowner's InsuranceChange Payment Information



Member Participants (and their affiliated licensees, if applicable) shall indicate on their websites that IDX information is provided exclusively for consumers’ personal non-commercial use, that it may not be used for any purpose other than to identify prospective properties consumers may be interested in purchasing, that the data is deemed reliable but is not guaranteed by MLS GRID, and that the use of the MLS GRID Data may be subject to an end user license agreement prescribed by the Member Participant’s applicable MLS if any and as amended from time to time. MLS GRID may, at its discretion, require use of other disclaimers as necessary to protect Member Participant, and/or their MLS from liability.
Based on information submitted to the MLS GRID. All data is obtained from various sources and may not have been verified by broker or MLS GRID. Supplied Open House Information is subject to change without notice. All information should be independently reviewed and verified for accuracy. Properties may or may not be listed by the office/agent presenting the information.
Privacy Policy / DMCA Notice / ADA Accessibility


This site is hosted, designed and copyright
© 1994 - 2026 by
Delta Media Group, Inc. -- Patent Pending --
4533 W Fern Street | MLS# TB8536767
This single family home located at 4533 W Fern Street , Tampa, FL 33614 is currently listed for sale with an asking price of $549,999. This property was built in 1963 and has 5 bedrooms and 2 full and 1 partial baths with 1717 sq. ft. W Fern Street is located in the WEST PARK ESTATES subdivision. Search WEST PARK ESTATES real estate on rdilus.realty100.com today.