
BEDS5
BATHS4 full
SQUARE FEET3,112
MLS#C7529976
STATUSActive
PROPERTY TYPEResidential - Single Family
SUBDIVISIONBABCOCK RANCH COMMUNITY
Property Description
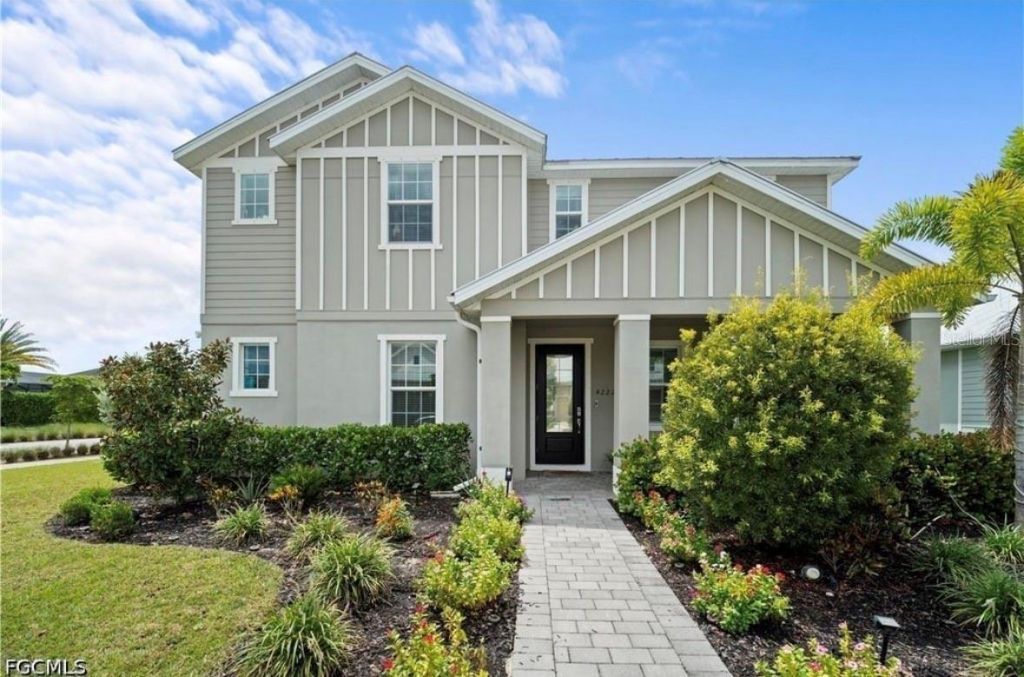
LOWEST HOA IN BABCOCK RANCH METAL ROOF HURRICANE IMPACT WINDOWS & DOORS!Located on a desirable corner lot just steps from the Lake Timber Lodge, this 2022 Lennar Redbud offers 5 bedrooms, 4 bathrooms, and over 3,100 sq. ft. of spacious, thoughtfully designed living in one of Babcock Ranch's most sought-after neighborhoods.The bright, open-concept first floor features tile flooring and a beautiful kitchen with quartz countertops, oversized island, stainless-steel appliances, gas range, and ample cabinetry. The first-floor primary suite offers dual vanities and a spacious walk-in shower, while an additional bedroom and full bathroom provide flexibility for guests or multigenerational living. An enclosed lanai creates even more space to relax and entertain.Upstairs features 3 additional bedrooms, 2 bathrooms, and a spacious loft perfect for a media room, playroom, office, or second living area.Designed with Florida living in mind, the home includes a metal roof, hurricane-impact windows and doors, additional hurricane shutters, and a 2-car alley-access garage with epoxy flooring.One of Lake Timber's biggest advantages? No additional neighborhood HOA fee-just the Babcock Ranch master HOA. Enjoy the Lake Timber Lodge with its zero-entry pool, lakefront gathering areas, playground, and fishing dock, all just steps from home.Ideally located near the front of Babcock Ranch with easy access to SR-31, Founder's Square, the upcoming B Street district, shopping, dining, trails, parks, lakes, recreation, schools, and year-round events.
Property Features
Property Type: Residential - Single Family
Cooling: Central Air
Garage: 2 car attached
Heating: Central
Lot Size: 0.21 Acres
Roof Type: Metal
Stories: 2.0
Taxes: $8,816
Year Built: 2022
Amenities
Open Floorplan
Primary Bedroom Main Floor
Split Bedroom
Walk-In Closet(s)
Hurricane Shutters
Sidewalk
Feature Descriptions
Appliances: Cooktop, Dishwasher, Disposal, Dryer, Microwave, Range, Refrigerator, Washer
Association Amenities: Basketball Court, Fitness Center, Maintenance, Park, Pickleball Court(s), Playground, Pool, Racquetball, Recreation Facilities, Security, Tennis Court(s), Trail(s)
Community Features: Golf Carts OK, No Truck/RV/Motorcycle Parking, Park, Playground, Pool, Sidewalks, Street Lights
Days on Site: 1
Directions: From I-75, take Exit 143 (Bayshore Rd/FL-78) east. Turn left onto SR-31 N and continue approximately 4.5 miles. Turn right onto Lake Babcock Dr, left onto Wild Pine N Trail, left onto Saddleback Trail, then right onto Lake Timber Dr. Property will be on t
Exterior: Stucco
Flood Zone Code: X
Flooring: Carpet, Tile
Foundation: Block
Home Warranty Y/N: No
Listing Terms: Cash, Conventional, FHA, VA Loan
Lot: Corner Lot
Lot Dimensions: 0.21
Number of Pets: 3
Ownership: Fee Simple
Patio/Porch: Porch, Screened
Pets Allowed: Number Limit, Yes
Property Attached Y/N: No
Property Sub-Type: Single Family Residence
Sewer: Public Sewer
Showing Instructions: Appointment Only, Call Before Showing, ShowingTime
Special Sale Provisions: None
Utilities: BB/HS Internet Available, Fiber Optics, Natural Gas Available, Public, Underground Utilities
Water: Public
Water Access Y/N: No
Zoning: BOZD
Listed By / Shown By
Listed By
Agency Name: SMART REALTY OF FLORIDA
Agency Contact: 239-399-3999
Shown By
Agent Name: Rosilande Dilus
Agent Phone:
Agency Title: Realty 100

Estimate Your Payment
Estimated Payment
$ 2,224.87 per month $1,317.54 Principal & Interest $734.67 Property Tax $172.67 Homeowner's InsuranceChange Payment Information



Member Participants (and their affiliated licensees, if applicable) shall indicate on their websites that IDX information is provided exclusively for consumers’ personal non-commercial use, that it may not be used for any purpose other than to identify prospective properties consumers may be interested in purchasing, that the data is deemed reliable but is not guaranteed by MLS GRID, and that the use of the MLS GRID Data may be subject to an end user license agreement prescribed by the Member Participant’s applicable MLS if any and as amended from time to time. MLS GRID may, at its discretion, require use of other disclaimers as necessary to protect Member Participant, and/or their MLS from liability.
Based on information submitted to the MLS GRID. All data is obtained from various sources and may not have been verified by broker or MLS GRID. Supplied Open House Information is subject to change without notice. All information should be independently reviewed and verified for accuracy. Properties may or may not be listed by the office/agent presenting the information.
Privacy Policy / DMCA Notice / ADA Accessibility


This site is hosted, designed and copyright
© 1994 - 2026 by
Delta Media Group, Inc. -- Patent Pending --
42226 Lake Timber Drive | MLS# C7529976
This single family home located at 42226 Lake Timber Drive , Punta Gorda, FL 33982 is currently listed for sale with an asking price of $592,000. This property was built in 2022 and has 5 bedrooms and 4 full baths with 3112 sq. ft. Lake Timber Drive is located in the BABCOCK RANCH COMMUNITY subdivision. Search BABCOCK RANCH COMMUNITY real estate on rdilus.realty100.com today.