RosilandeDilus

BEDS2
BATHS2 full
SQUARE FEET1,980
MLS#B26092063
STATUSActive
PROPERTY TYPEResidential - Single Family
SUBDIVISIONLUCERNE LAKES HOME VILLAGE II 2ND ADD
Property Description
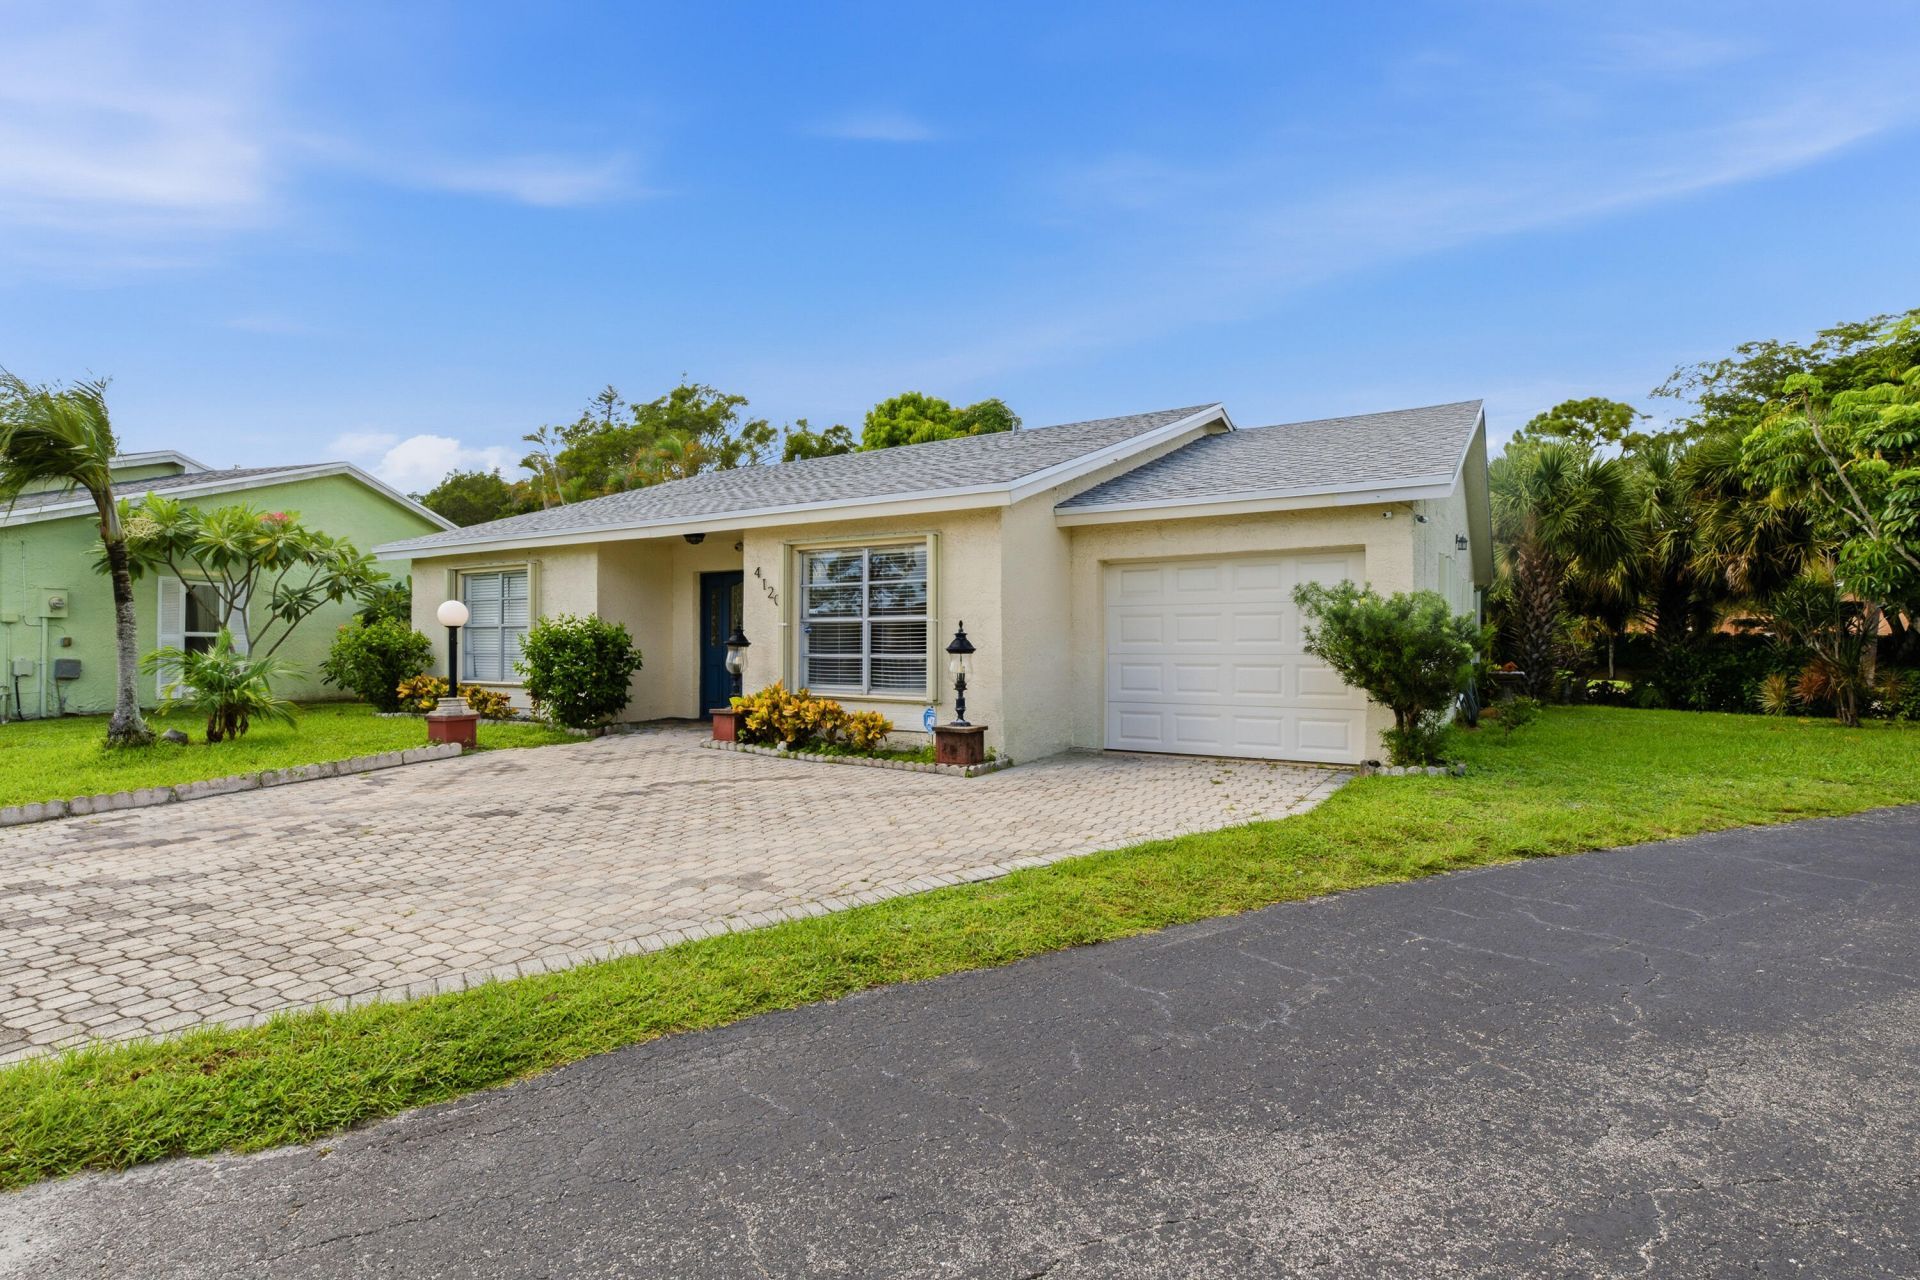
Welcome to Lucerne Lakes Homes Village, community for ALL AGES. This Special, renewed home with the best taking care from his owners, has to offer: 2 Large bedrooms, 2 bathrooms, Den convertible to a 3rd bedroom, Remodeled kitchen, brand new Roof 2026, Almost New AC, Community Pool and tennis, 1 Car garage, 3 car parking, Cul de sac, Home built in a large lot with fruit trees, covered large back porch, Outdoor Kitchen with owing. VERY LOW HOA $155 a month., Don't miss this Spectacular home, very difficult to find a home like this, great taking care and updated with the best, also like Brand new stainless appliances, et, this home is beautiful and ready to move in. For more information, schedule to view it. Please call the listing agent Connie Giraldo Silver Again, SPECTACULAR HOME Renovated with the best.
Property Features
Property Type: Residential - Single Family
Cooling: Central Air, Ceiling Fan(s), Electric
Garage: 1 car attached
Heating: Central, Electric
Home Style: Contemporary
Lot Size: 0.20 Acres
Roof Type: Shingle
Stories: 1.0
Taxes: $1,538
Year Built: 1979
Amenities
Walk-In Closet(s)
Bedroom Layout - Split
Built-in Barbecue
Garden
Outdoor Kitchen
Feature Descriptions
Accessibility: Accessible Bedroom, Accessible Closets, Accessible Common Area, Accessible Central Living Area, Accessib
Appliances: Electric Water Heater, Dryer, Disposal, Dishwasher, Electric Range, Ice Maker, Microwave, Oven, Refrigerator, Water Heater, Washer, Freezer
Association: Lucerne Lakes Homeowners Association Inc.
Association Amenities: Management, Parking, Pool, Tennis Court(s), Manager On Site, Maintained Community, Street Lights, Maintenance
Association Fee Includes: Cable TV, Internet, Pest Control, Common Areas, Recreation Facility
Exterior: CBS
Fencing: Partial
Flooring: Ceramic Tile, Wood
Furnished: Unfurnished
Guest House Y/N: No
HOA Fee: $155/ Monthly
Laundry: Laundry Closet, Inside
Lot: Cul-De-Sac, Interior Lot, Fruit Tree(s)
Lot: Cul-De-Sac, Interior Lot, Fruit Tree(s)
Lot Dimensions: 0.1986 Acres
Parcel#: 00424428180120130
Parking: Concrete, Driveway, Garage Door Opener, Paver Block, Garage, Attached Garage
Parking Notes: Concrete, Driveway, Garage Door Opener, Paver Block, G
Patio/Porch: Patio - Screened, Porch - Screened, Patio, Porch
Pets Allowed: Yes, Dogs OK, Number Limit
Restrictions: Buyer Approval Required, Parking - No Boat, Parking - No Commercial Vehicles, Parking - No RV, Parking -
Security: Smoke Detector(s), None
Sewer: Public Sewer
Special View Info: Garden, Other
Sprinkler: Other Sprinkler
SQFT Living: 1744
Structure Type: House
Total Rooms: 3
Utilities: Cable Available, Electricity Available, Sewer Available, Water Available
Utilities: Cable Available, Electricity Available, Sewer Available, Water Available
Water: Public
Waterfront Features: None
Windows: Blinds, Drapes, Shutters
Room Sizes
Kitchen: 17 X 10 Level Main
Living Room: 30 X 14 Level Main
Primary Bedroom: 16 X 12 Level Main
Local Schools
High School: Dr. Joaquin Garcia
Middle School: Woodlands
Elementary School: Discovery Key
Listed By / Shown By
Listed By
Agency Name: RE/MAX Masterpiece Realty
Agency Phone: 772-340-2700
Shown By
Agent Name: Rosilande Dilus
Agent Phone: (954) 859-2100
Agency Title: Realty 100

Estimate Your Payment
Estimated Payment
$ 1,222.91 per month $967.90 Principal & Interest $128.17 Property Tax $126.85 Homeowner's InsuranceChange Payment Information


Privacy Policy / DMCA Notice / ADA Accessibility


This site is hosted, designed and copyright
© 1994 - 2026 by
Delta Media Group, Inc. -- Patent Pending --
4120 Pine Green Run | MLS# B26092063
This single family home located at 4120 Pine Green Run, Lake Worth, FL 33467 is currently listed for sale with an asking price of $434,900. This property was built in 1979 and has 2 bedrooms and 2 full baths with 1980 sq. ft. Pine Green Run is located in the LUCERNE LAKES HOME VILLAGE II 2ND ADD subdivision. Search LUCERNE LAKES HOME VILLAGE II 2ND ADD real estate on rdilus.realty100.com today.