RosilandeDilus

BEDS2
BATHS2 full
SQUARE FEET1,070
MLS#A12023171
STATUSActive
PROPERTY TYPEResidential - Condominium
SUBDIVISIONBAYVIEW VILLAGE B CONDO
Property Description
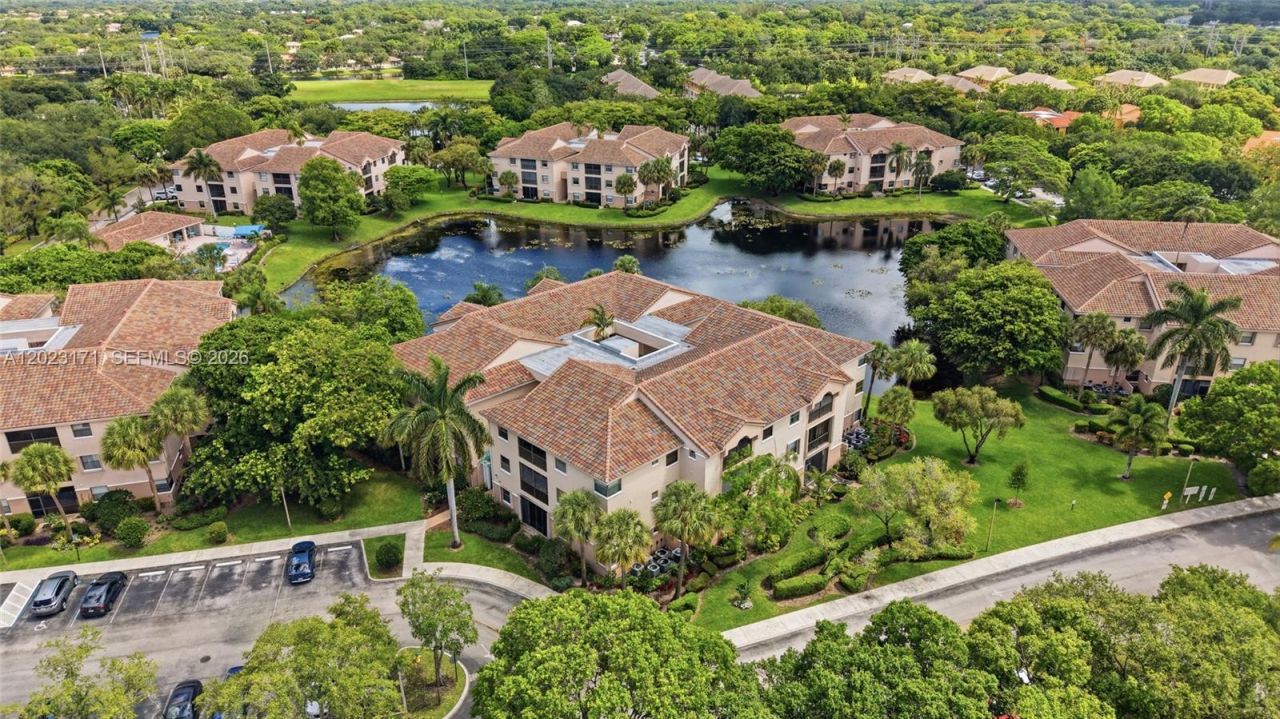
Live Just Minutes From The Promenade At Coconut Creek, Where Shopping, Dining, Entertainment, And Everyday Conveniences Are Right At Your Fingertips! Located In The Desirable Bayview Village At The Township, This Top-Floor 2-Bedroom, 2-Bathroom Condo Offers Easy Elevator Access, Vaulted Ceilings, And A Bright Open Layout Filled With Natural Light.The Updated Eat-In Kitchen Features Wood Cabinetry, Granite Countertops, Stainless Steel Appliances, And Plenty Of Storage. Laminate Wood Flooring Flows Through The Main Living Areas, While the Spacious Living Room Opens To A Private Screened Balcony With Peaceful Treetop Views And A Full-Size Washer And Dryer Located in a Separate Laundry Room. The Primary Suite Features Direct Balcony Access, A Walk-In Closet, And An En-Suite Bath With A Large Vanity And Walk-In Shower. The Second Bedroom Is Perfect For Guests Or A Home Office.Additional Highlights Include Impact Windows And Accordion Shutters For Complete Hurricane Protection, And A Brand-New 2025 A/C System With Smart Thermostat. Enjoy All The Amenities And Lifestyle The Township Has To Offer In One Of Coconut Creeks Most Convenient Locations. Schedule Your Showing Today!
Property Features
Property Type: Residential - Condominium
Cooling: Ceiling Fan(s), Central Air
Heating: Central
Home Style: Garden Apartment
Stories: 3.0
Taxes: $2,677
Year Built: 1993
Amenities
Split Bedroom
Vaulted Ceiling(s)
Walk-In Closet(s)
Screened Balcony
Feature Descriptions
Appliances: Dishwasher, Disposal, Dryer, Microwave, Refrigerator, Self Cleaning Oven, Washer
Association Amenities: Clubhouse-Clubroom, Pool
Crops Included Y/N: No
Days on Site: 111
Exterior: Concrete Block Construction
Flooring: Tile
HOA Fee: 685/ Monthly
Home Warranty Y/N: No
Lease Considered Y/N: No
Listing Terms: All Cash, Conventional, FHA, VA Loan
Other Equipment: Elevator
Parcel#: 484217AB0230
Parking: 1 Space, Assigned, Guest, No Motorcycle, No Rv/Boats, No Trucks/Trailers
Parking Notes: 1 Space, Assigned, Guest, No Motorcycle, No Rv/Boats, N
Patio/Porch: Patio, Screened Porch
Pets Allowed: No
Property Attached Y/N: Yes
Property Sub-Type: Condominium
Security: No Security
Special View Info: Garden View
Window: Complete Accordian Shutters, Complete Impact Glass, Hurricane Shutters, Blinds, Drapes, High Impact Windows, Impact Glass
Local Schools
High School: Monarch
Middle School: Lyons Creek
Elementary School: Winston Park
Listed By / Shown By
Listed By
Agency Name: EXP Realty, LLC.
Agency Phone: 954-281-9543
Shown By
Agent Name: Rosilande Dilus
Agent Phone:
Agency Title: Realty 100

Estimate Your Payment
Estimated Payment
$ 789.46 per month $500.75 Principal & Interest $223.08 Property Tax $65.63 Homeowner's InsuranceChange Payment Information


Privacy Policy / DMCA Notice / ADA Accessibility


This site is hosted, designed and copyright
© 1994 - 2026 by
Delta Media Group, Inc. -- Patent Pending --
4111 Coral Tree Cir, Unit 327 | MLS# A12023171
This condo located at 4111 Coral Tree Cir, Unit 327, Coconut Creek, FL 33073 is currently listed for sale with an asking price of $225,000. This property was built in 1993 and has 2 bedrooms and 2 full baths with 1070 sq. ft. Coral Tree Cir, Unit 327 is located in the BAYVIEW VILLAGE B CONDO subdivision. Search BAYVIEW VILLAGE B CONDO real estate on rdilus.realty100.com today.