RosilandeDilus

BEDS3
BATHS3 full
SQUARE FEET2,943
MLS#B26085253
STATUSActive
PROPERTY TYPEResidential - Single Family
SUBDIVISIONVENETIAN ISLES 1ST SEC
Property Description
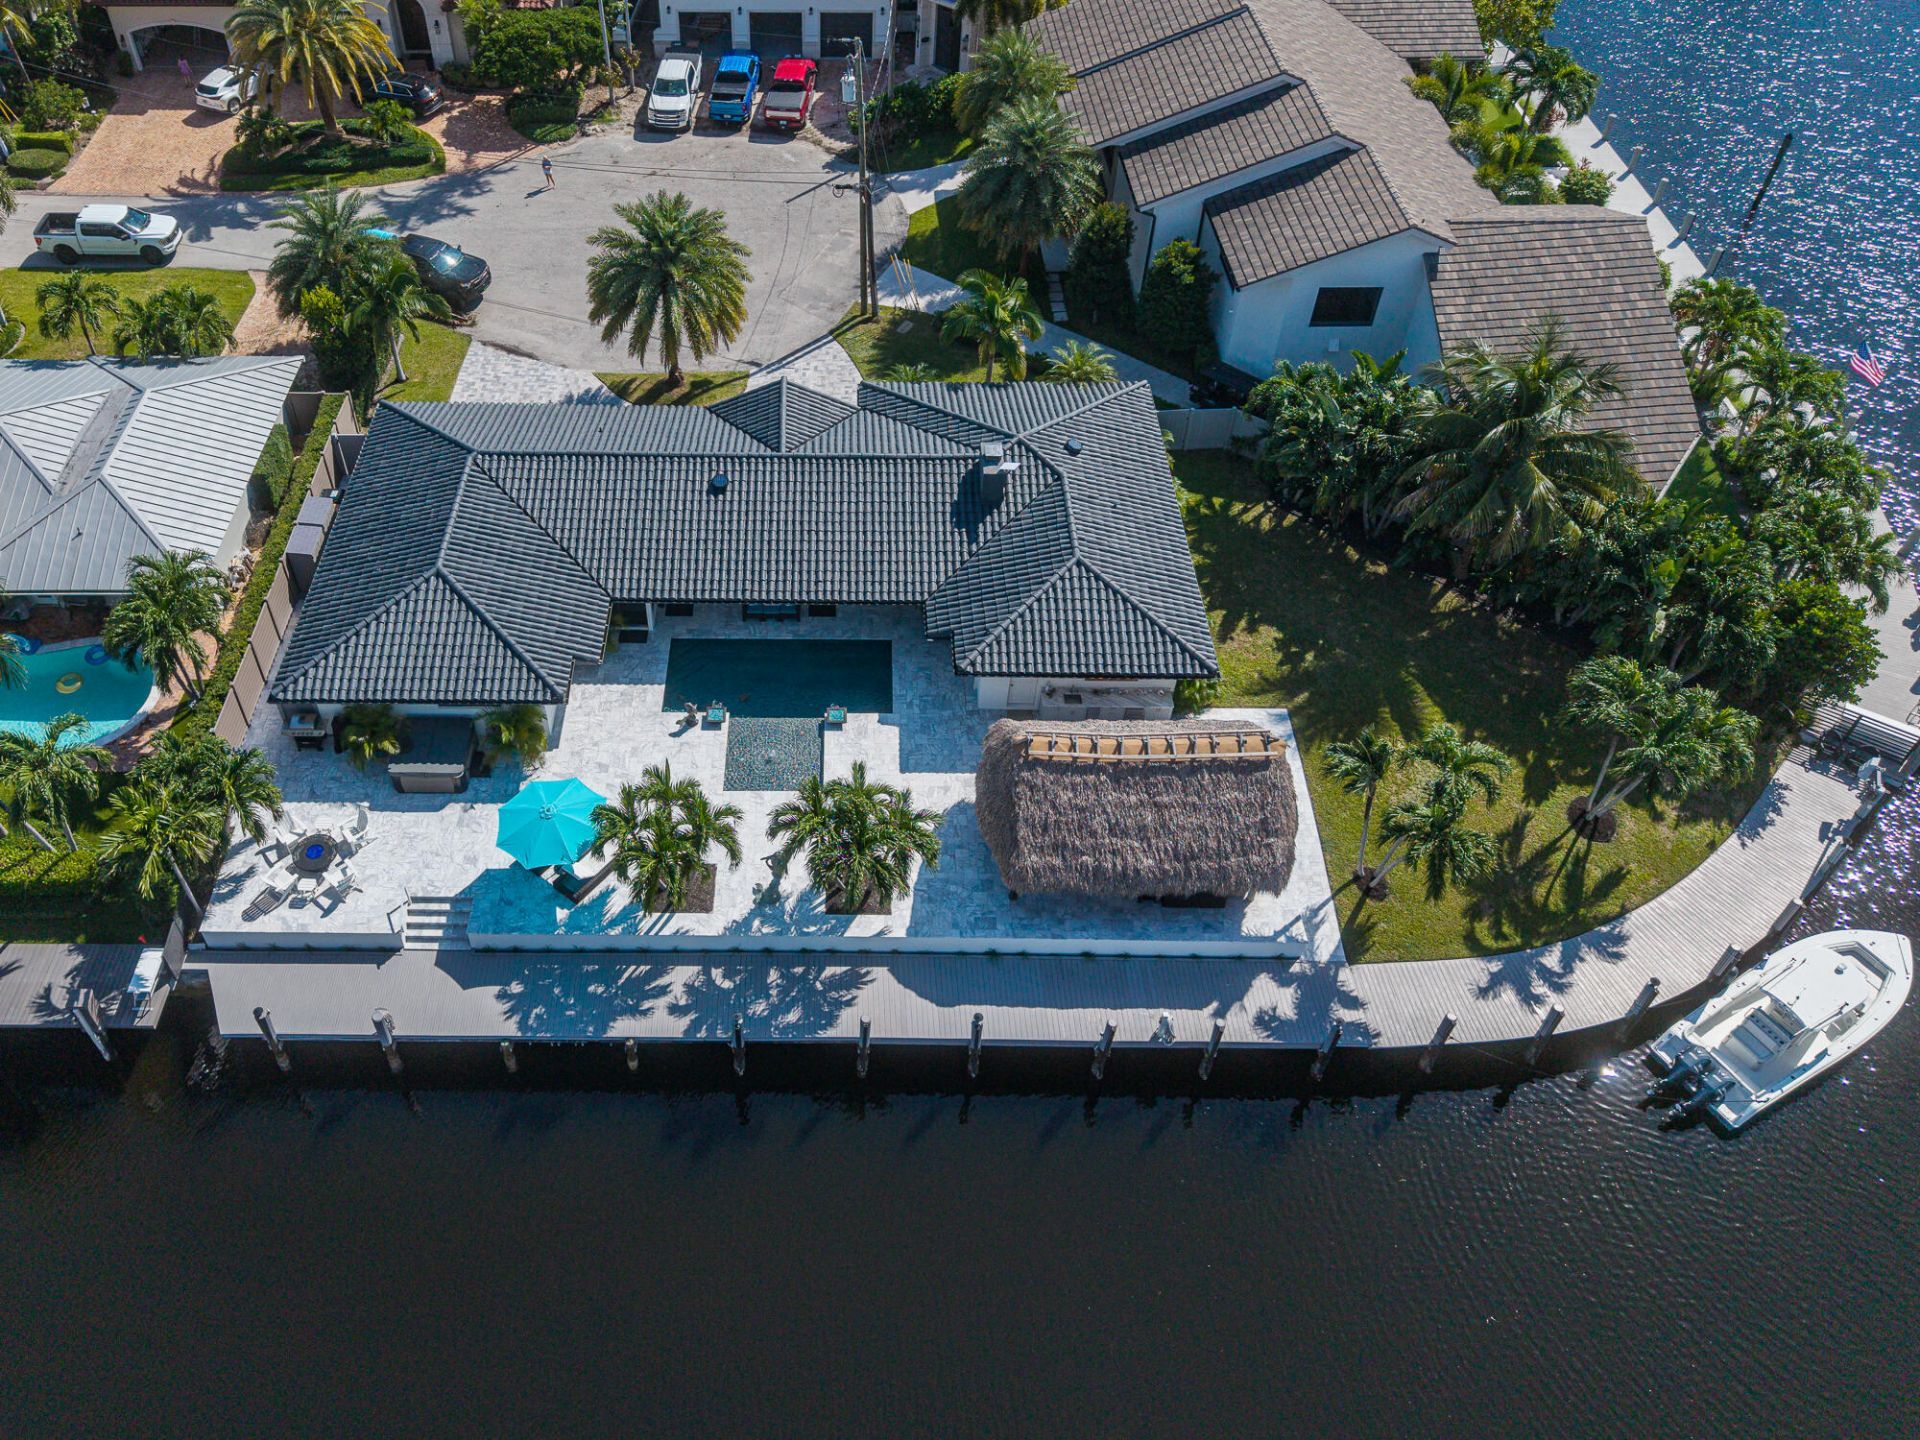
Exceptional waterfront living on a coveted point lot along South Grand Canal in Lighthouse Point. An impressive 173' of dockage, no fixed bridges, and just minutes from Hillsboro Inlet, this beautifully remodeled residence presents an outstanding opportunity for the avid boater and those seeking the South Florida lifestyle. Completely remodeled with a modern coastal aesthetic, this 3/3 residence features a split floor plan with 2 master suites, chef's kitchen with Viking appliances, large center island, and attached 2-car A/C garage. The outdoor living space is equally impressive. A beautifully remodeled pool is surrounded by an expansive marble patio, oversized tiki hut, and huge side yard, creating an ideal setting for entertaining, dining, and relaxing along the waterfront.
Property Features
Property Type: Residential - Single Family
Cooling: Central Air, Ceiling Fan(s), Ductless, Heat Pump
Fenced: Yes
Garage: 2 car attached
Heating: Central, Electric, Heat Pump
Home Style: Ranch
Lot Size: 0.27 Acres
Roof Type: Barrel, Tile
Stories: 1.0
Taxes: $28,700
Year Built: 1963
Amenities
Bar
Built-in Features
Kitchen Island
Walk-In Closet(s)
Bedroom Layout - Split
Cabana Bath
Barbecue
Lighting
Outdoor Kitchen
Outdoor Shower
Other
Summer Kitchen
Pool Bathroom
Feature Descriptions
Appliances: Electric Water Heater, Dryer, Disposal, Dishwasher, Gas Range, Ice Maker, Microwave, Refrigerator, Vented Exhaust Fan, Water Heater, Washer, Range, Freezer, Wine Refrigerator
Exterior: Stucco, CBS
Fencing: Back Yard, Fenced, Privacy, Vinyl
Fireplace: Gas, Gas Log, Propane
Flooring: Tile
Furnished: Negotiable
Guest House Y/N: No
Laundry: Inside
Lot: Cul-De-Sac, Landscaped, Oversized Lot
Lot: Cul-De-Sac, Landscaped, Oversized Lot
Lot Dimensions: 69x100x166x119
Other Equipment: Irrigation Equipment
Parcel#: 484317020960
Parking: Circular Driveway, Driveway, Garage Door Opener, Paver Block, Garage, Attached Garage, Attached
Parking Notes: Circular Driveway, Driveway, Garage Door Opener, Pave
Patio/Porch: Patio - Covered, Porch - Open, Patio, Porch
Pets Allowed: Yes, No Restrictions
Pool: Electric Heat, Heated, In Ground, Pool Sweep, Pool/Spa Combo, Salt Water, Waterfall, Chlorination - Auto, Eq
Restrictions: No Restrictions
Security: yes
Security: Smoke Detector(s), Security System Leased, Security System
Sewer: Public Sewer
Spa: Yes
Spa: Above Ground, Heated, In Ground
Special View Info: Pool, Water, Canal
Sprinkler: Auto Sprinkler, City Sprinkler System
SQFT Living: 2526
Structure Type: House
Swimming Pool: Yes
Total Rooms: 6
Utilities: Cable Available, Electricity Connected, Propane, Sewer Connected, Water Connected
Utilities: Cable Available, Electricity Connected, Propane, Sewer Connected, Water Connected
Water: Public
Water Frontage: 173
Waterfront Features: No Fixed Bridge, Ocean Access, Canal Front, Navigable Water, Seawall, Point Lot, Canal Width 81-120 Feet
Windows: Blinds, Double Pane Windows, Tinted Windows
Room Sizes
Bedroom 2: 13 X 18 Level First
Living Room: 20 X 25 Level First
Primary Bedroom: 13 X 18 Level First
Kitchen: 15 X 18 Level First
Bedroom 3: 12 X 16 Level First
Dining Room: 12 X 15 Level First
Local Schools
High School: Deerfield Beach
Middle School: Deerfield Beach
Elementary School: Norcrest
Listed By / Shown By
Listed By
Agency Name: Atlantic Beach Realty Inc.
Agency Phone: 954-940-1046
Shown By
Agent Name: Rosilande Dilus
Agent Phone:
Agency Title: Realty 100

Estimate Your Payment
Estimated Payment
$ 12,458.08 per month $8,900.04 Principal & Interest $2,391.67 Property Tax $1,166.38 Homeowner's InsuranceChange Payment Information


Privacy Policy / DMCA Notice / ADA Accessibility


This site is hosted, designed and copyright
© 1994 - 2026 by
Delta Media Group, Inc. -- Patent Pending --
3711 NE 28th Avenue | MLS# B26085253
This single family home located at 3711 NE 28th Avenue, Lighthouse Point, FL 33064 is currently listed for sale with an asking price of $3,999,000. This property was built in 1963 and has 3 bedrooms and 3 full baths with 2943 sq. ft. NE 28th Avenue is located in the VENETIAN ISLES 1ST SEC subdivision. Search VENETIAN ISLES 1ST SEC real estate on rdilus.realty100.com today.