RosilandeDilus

BEDS3
BATHS3 full
SQUARE FEET2,403
MLS#A4707203
STATUSActive
PROPERTY TYPEResidential - Single Family
SUBDIVISIONCOUNTRY CLUB OF SARASOTA THE
Property Description
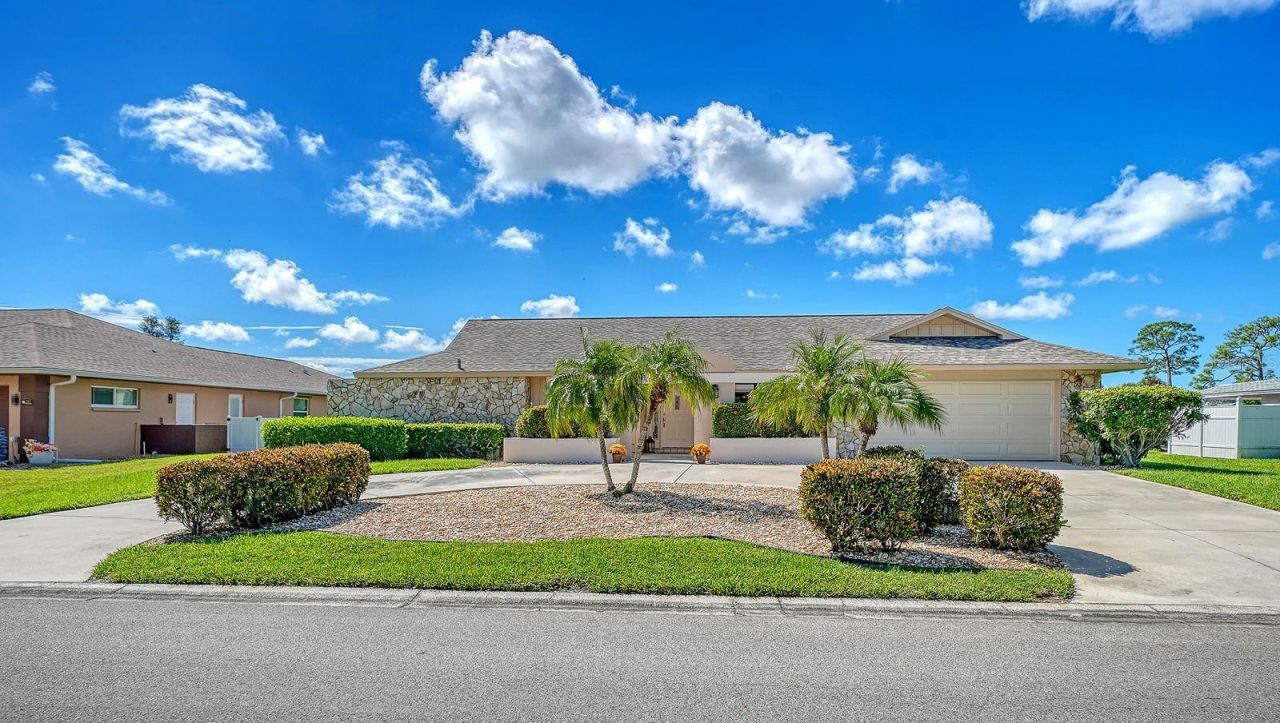
GOLF COURSE LIVING in the sought-after Country Club of Sarasota! Welcome to 3708 Torrey Pines Way, beautifully situated on the 5th green and 6th tee with expansive golf course views and gorgeous Sarasota sunsets. Offered at $674,900. This home reflects decades of care and pride of ownership by the same family for generations and offers the perfect combination of space, location and Florida lifestyle! Featuring 3 Bedrooms + Den/Office that could easily serve as a 4th Bedroom, 3 Full Bathrooms, 2,403 sq. ft. of living space and 3,270 total sq. ft., this home has a wonderful split-bedroom floorplan with room for everyone. An inviting Foyer opens to the Formal Living and Dining Rooms, while the updated Kitchen flows into the comfortable Family Room featuring a beautiful stone, wood-burning fireplace, vaulted ceiling and exposed beams. The spacious Kitchen offers updated cabinetry, granite countertops, a center island and breakfast bar with seating-perfect for casual meals and entertaining. All three Bedrooms feature Walk-In Closets, and the Den/Study provides wonderful flexibility for a home office or 4th Bedroom with it's 2 closets too! The inside Laundry Room offers storage cabinetry, a utility sink and includes the washer and dryer. Attractive Plantation Shutters add warmth and character throughout the home. Step outside and you'll quickly see why this home is special! The heated, screened Pool and expansive covered Lanai overlook the golf course, creating a fabulous setting for entertaining, enjoying your morning coffee or to take in the colorful evening skies over the golf course. The large Lanai features a built-in bar, plus a privacy wall and planter for added privacy and charm. Situated on over 1/3 of an acre, the home also features a spacious 2-Car Garage with plenty of storage and a circular driveway that's ideal when family and friends come to visit. Some of the important updates include: Garage Door & Opener 2023*Water Service from Meter to House and Backflow Device replaced 2023*HVAC 2021*Shingle Roof 2018, plus much more (see attached permits). This home has been family-owned from day one and lovingly cared for and maintained. It's ready for its next owner and available for immediate occupancy! The Country Club of Sarasota is one of Palmer Ranch's established guard-gated golf course communities, featuring a 24/7 manned gate, low HOA fees and OPTIONAL memberships. Enjoy convenient access to TPC Prestancia and the Sarasota Sports Club, while being close to restaurants, shopping, fitness centers, Legacy Trail, Costco, Gulf Gate Library and abundant medical facilities. Best of all, you're just minutes from world-renowned Siesta Key beaches, and approximately 20 minutes from downtown Sarasota, where you can enjoy fabulous dining, theater, opera, boutique shopping, Selby Gardens and everything Sarasota's vibrant cultural scene has for you! Swim in your private pool, entertain on your oversized Lanai, and watch the golfers go by from your own backyard. Paradise is calling your name-make this special Sarasota home yours!
Property Features
Property Type: Residential - Single Family
Cooling: Central Air
Garage: 2 car attached
Heating: Central, Electric
Home Style: Ranch
Lot Size: 0.31 Acres
Roof Type: Shingle
Stories: 1.0
Taxes: $4,101
Year Built: 1983
Amenities
Built-in Features
Ceiling Fans(s)
Crown Molding
Eat-in Kitchen
Kitchen/Family Room Combo
Open Floorplan
Primary Bedroom Main Floor
Split Bedroom
Stone Counters
Thermostat
Vaulted Ceiling(s)
Walk-In Closet(s)
Window Treatments
Private Mailbox
Rain Gutters
Feature Descriptions
Additional Rooms: Attic, Breakfast Room Separate, Den/Library/Office, Family Room, Formal Dining Room Separate, Formal Living Room Separate, Inside Utility
Appliances: Built-In Oven, Cooktop, Dishwasher, Disposal, Dryer, Electric Water Heater, Exhaust Fan, Microwave, Range Hood, Refrigerator, Washer
Association Amenities: Gated, Golf Course, Pickleball Court(s), Pool, Tennis Court(s), Vehicle Restrictions
Community Features: Buyer Approval Required, Clubhouse, Deed Restrictions, Fitness Center, Gated Community - Guard, Golf Carts OK, Golf, No Truck/RV/Motorcycle Parking, Pool, Restaurant, Sidewalks, Tennis Court(s)
Days on Site: 2
Directions: From Clark Road-Beneva Road intersection, proceed SOUTH on Beneva Road approximately 2 miles. Turn LEFT onto Torrey Pines Boulevard to the Guard Gate (show your business card and have clients behind you). At the stop sign, proceed LEFT to 3708 Torrey Pin
Exterior: Block, Concrete, Stucco
Fireplace: Family Room, Wood Burning
Fireplace Y/N: Yes
Flood Zone Code: X
Flooring: Carpet, Luxury Vinyl, Tile
Foundation: Slab
Garage Dimensions: 21x22
HOA Fee: 410/ Quarterly
HOA Y/N: Yes
Home Warranty Y/N: No
Listing Terms: Cash, Conventional, FHA, VA Loan
Lot Dimensions: 0.31
Other Equipment: Irrigation Equipment
Ownership: Fee Simple
Parking: Circular Driveway, Driveway, Garage Door Opener, Ground Level
Parking Notes: Circular Driveway, Driveway, Garage Door Opener, Grou
Patio/Porch: Covered, Screened
Pets Allowed: Yes
Pool: Gunite, Heated, In Ground, Screen Enclosure
Property Attached Y/N: No
Property Sub-Type: Single Family Residence
Security: Smoke Detector(s)
Sewer: Public Sewer
Showing Instructions: Supra Lock Box, Appointment Only, Contact Call Center, See Remarks, ShowingTime
Special Sale Provisions: None
Swimming Pool: Yes
Utilities: Cable Connected, Electricity Connected, Sewer Connected, Water Connected
Vegetation: Mature Landscaping, Trees/Landscaped
Water: Public
Water Access Y/N: No
Windows: Blinds
Zoning: RE2
Room Sizes
Foyer: 5x8
Living Room: 14x17
Dining Room: 11x16
Family Room: 15x15
Kitchen: 11x13
Dinette: 8x12
Laundry: 5x11
Primary Bedroom: 17x12
Den: 10x12
Bedroom 2: 11x13
Bedroom 3: 11x13
Primary Bathroom: 5x14
Balcony/Porch/Lanai: 13x29
Local Schools
High School: Riverview High
Middle School: Sarasota Middle
Elementary School: Gulf Gate Elementary
Listed By / Shown By
Listed By
Agency Name: DEBBIE HERING REALTY & ASSOC.
Agency Contact: 941-320-1070
Shown By
Agent Name: Rosilande Dilus
Agent Phone:
Agency Title: Realty 100

Estimate Your Payment
Estimated Payment
$ 2,040.63 per month $1,502.03 Principal & Interest $341.75 Property Tax $196.85 Homeowner's InsuranceChange Payment Information



Member Participants (and their affiliated licensees, if applicable) shall indicate on their websites that IDX information is provided exclusively for consumers’ personal non-commercial use, that it may not be used for any purpose other than to identify prospective properties consumers may be interested in purchasing, that the data is deemed reliable but is not guaranteed by MLS GRID, and that the use of the MLS GRID Data may be subject to an end user license agreement prescribed by the Member Participant’s applicable MLS if any and as amended from time to time. MLS GRID may, at its discretion, require use of other disclaimers as necessary to protect Member Participant, and/or their MLS from liability.
Based on information submitted to the MLS GRID. All data is obtained from various sources and may not have been verified by broker or MLS GRID. Supplied Open House Information is subject to change without notice. All information should be independently reviewed and verified for accuracy. Properties may or may not be listed by the office/agent presenting the information.
Privacy Policy / DMCA Notice / ADA Accessibility


This site is hosted, designed and copyright
© 1994 - 2026 by
Delta Media Group, Inc. -- Patent Pending --
3708 Torrey Pines Way | MLS# A4707203
This single family home located at 3708 Torrey Pines Way, Sarasota, FL 34238 is currently listed for sale with an asking price of $674,900. This property was built in 1983 and has 3 bedrooms and 3 full baths with 2403 sq. ft. Torrey Pines Way is located in the COUNTRY CLUB OF SARASOTA THE subdivision. Search COUNTRY CLUB OF SARASOTA THE real estate on rdilus.realty100.com today.