RosilandeDilus

BEDS4
BATHS2 full 1 partial
SQUARE FEET2,707
MLS#B26092166
STATUSActive
PROPERTY TYPEResidential - Single Family
SUBDIVISIONJENSEN BEACH GOLF AND COUNTRY CLUB
Property Description
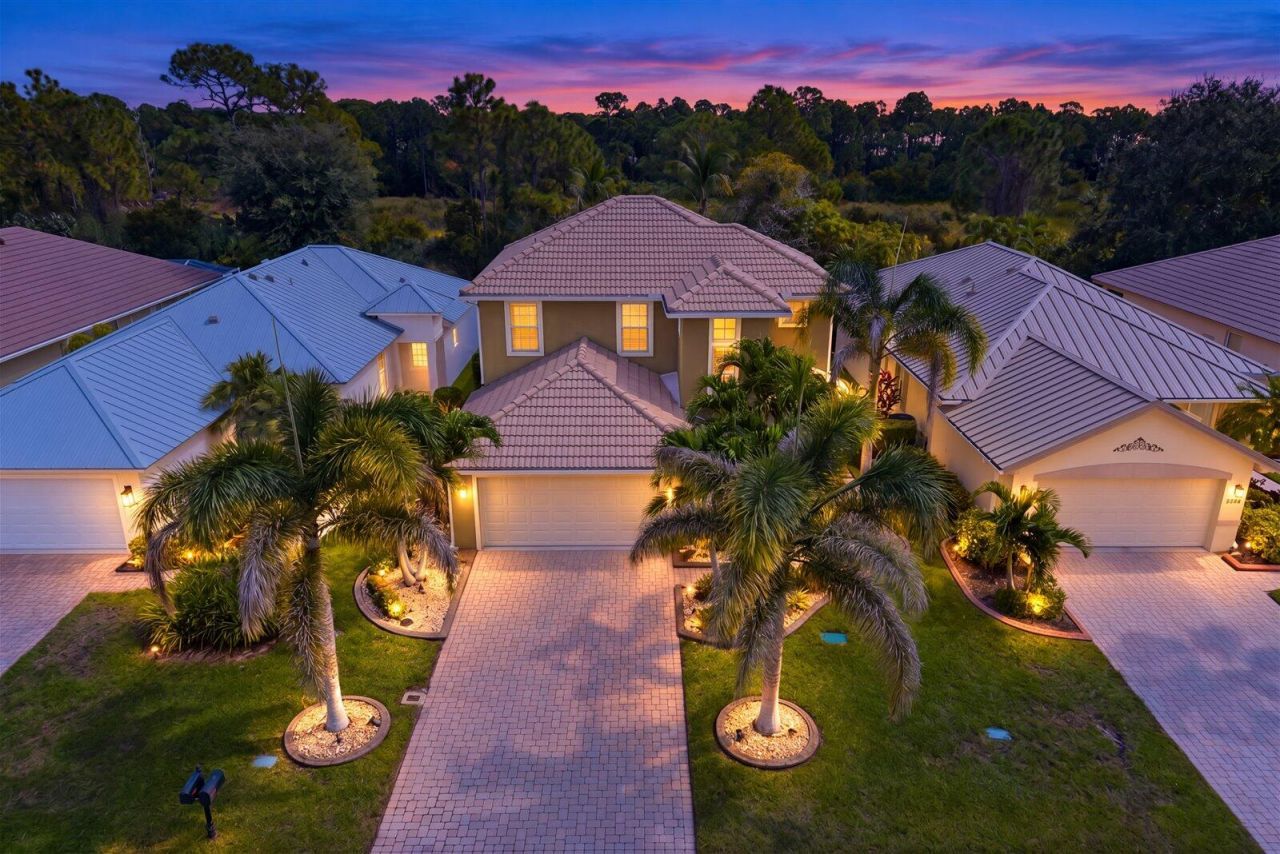
Discover your own private retreat in the Jensen Beach Country Club golf community! This beautiful newly renovated 4-bedroom, 2.5-bathroom pool home offers the perfect blend of modern updates, privacy, and coastal Florida living. Step inside to find tile flooring throughout, a stunning remodeled kitchen, and a spacious floor plan designed for everyday comfort and entertaining. The backyard is your own tropical escape, featuring a sparkling pool and spa with no rear neighbors for added privacy. Complete with a 2-car garage and conveniently located just minutes from Jensen Beach's beautiful beaches, shopping, dining, and restaurants. Furniture is negotiable, offering the opportunity for an easy move-in and immediate enjoyment of the Florida lifestyle!
Property Features
Property Type: Residential - Single Family
Cooling: Central Air, Ceiling Fan(s), Electric
Garage: 2 car attached
Heating: Central, Electric
Home Style: Traditional
Lot Size: 0.12 Acres
Roof Type: Barrel, Tile
Stories: 2.0
Taxes: $7,736
Year Built: 2001
Amenities
Cathedral Ceiling(s)
Entrance Foyer
High Ceilings
Pantry
Walk-In Closet(s)
Bedroom Layout - Split
Feature Descriptions
Appliances: Electric Water Heater, Dryer, Disposal, Dishwasher, Electric Range, Microwave, Refrigerator, Water Heater, Washer, Range
Association: Campbell Property Management
Association Amenities: Golf Course, Pool, Shuffleboard Court, Tennis Court(s), Community Room, Heated Pool, Maintained Community, Sidewalks, Street Lights, Gated, Recreation Facilities
Association Fee Includes: Cable TV, Internet, Maintenance Grounds, Security, Common Areas, Recreation Facility
Days on Site: 8
Exterior: Block, CBS
Flooring: Marble, Tile, Vinyl
Furnished: Negotiable
HOA Fee: $370/ Monthly
Laundry: Electric Dryer Hookup, Inside, Laundry Room
Parcel#: 173741006000009600
Parking: Driveway, Garage Door Opener, Garage, Attached Garage, Attached
Parking Notes: Driveway, Garage Door Opener, Garage, Attached Garage
Patio/Porch: Patio - Covered, Patio - Screened, Patio
Pets Allowed: Yes, Number Limit, Size Limit
Pool: Gas Heat, Heated, In Ground, Pool/Spa Combo, Screen Enclosure, Equipment Included, Private
Restrictions: Buyer Approval Required, Parking - No Boat, Parking - No Commercial Vehicles, Parking - No RV, Parking -
Security: yes
Security: Gated with Guard, Smoke Detector(s), Security System, Gated Community
Sewer: Public Sewer
Spa: Yes
Spa: In Ground
Sprinkler: Auto Sprinkler
SQFT Living: 2164
Structure Type: House
Swimming Pool: Yes
Total Rooms: 5
Utilities: Cable Connected, Electricity Connected, Phone Available, Sewer Connected, Underground Utilities, Water Co
Utilities: Cable Connected, Electricity Connected, Phone Available, Sewer Connected, Underground Utilities, Water Co
Water: Public
Waterfront Features: None
Windows: Single Hung Metal, Shutters
Room Sizes
Living Room: 14 X 18 Level Main
Kitchen: 11 X 14 Level Main
Primary Bedroom: 15 X 14 Level Main
Dining Room: 11 X 13 Level Main
Family Room: 13 X 14 Level Main
Local Schools
High School: Jensen Beach
Middle School: Stuart
Elementary School: Jensen Beach
Listed By / Shown By
Listed By
Agency Name: Keller Williams Realty of PSL
Agency Phone: 772-236-5700
Shown By
Agent Name: Rosilande Dilus
Agent Phone:
Agency Title: Realty 100

Estimate Your Payment
Estimated Payment
$ 2,595.52 per month $1,724.81 Principal & Interest $644.67 Property Tax $226.04 Homeowner's InsuranceChange Payment Information


Privacy Policy / DMCA Notice / ADA Accessibility


This site is hosted, designed and copyright
© 1994 - 2026 by
Delta Media Group, Inc. -- Patent Pending --
3655 NW Deer Oak Drive | MLS# B26092166
This single family home located at 3655 NW Deer Oak Drive, Jensen Beach, FL 34957 is currently listed for sale with an asking price of $775,000. This property was built in 2001 and has 4 bedrooms and 2 full and 1 partial baths with 2707 sq. ft. NW Deer Oak Drive is located in the JENSEN BEACH GOLF AND COUNTRY CLUB subdivision. Search JENSEN BEACH GOLF AND COUNTRY CLUB real estate on rdilus.realty100.com today.