
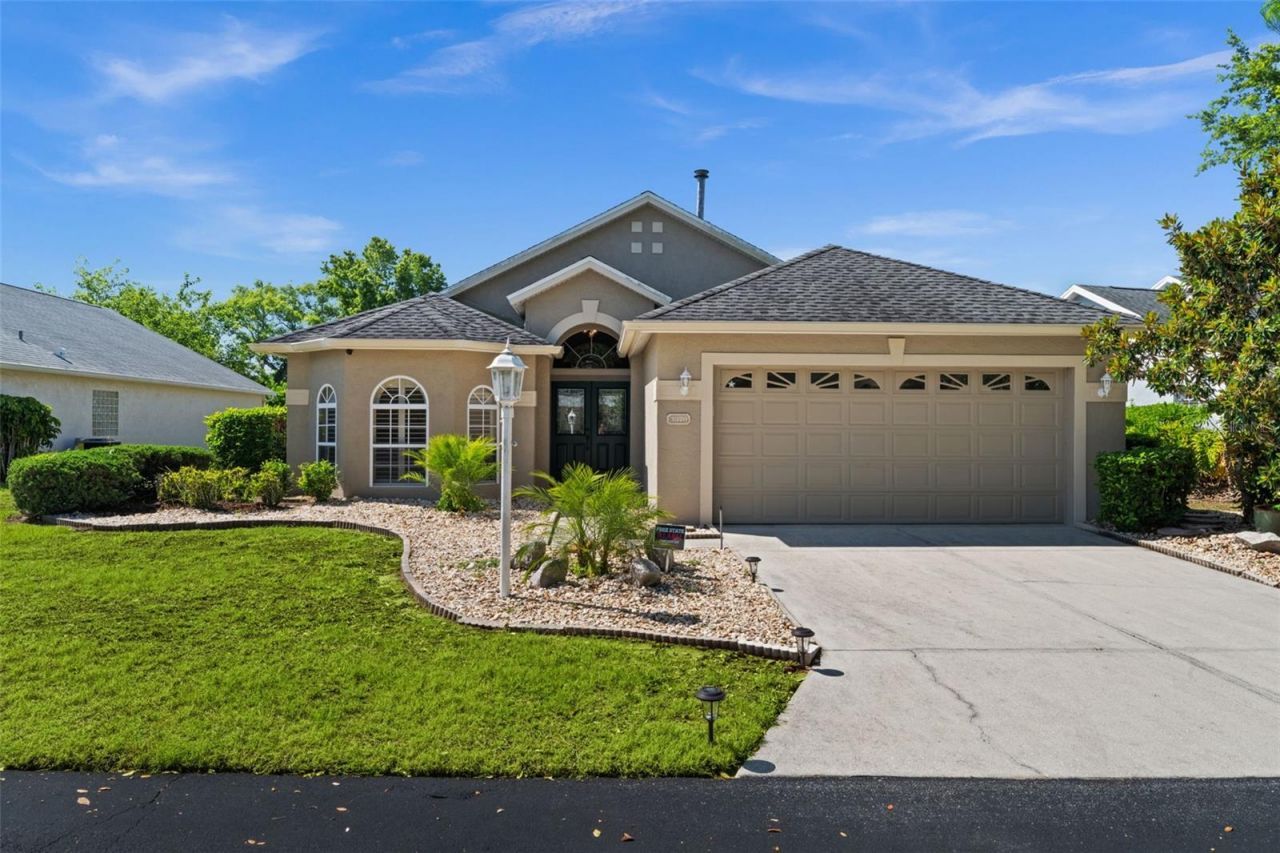
BEDS3
BATHS2 full
SQUARE FEET1,657
MLS#N6144457
STATUSActive
PROPERTY TYPERental - Single Family
SUBDIVISIONBEEKMAN ESTATES
Property Description
Beautifully updated and fully furnished and equipped Sarasota rental available for occupancy June 1st, 2026. This move-in ready home offers modern upgrades, quality finishes and a desirable location close to shopping, dining, golf courses, parks and the Legacy Trail.The home features an open-concept floor plan with a spacious living and kitchen area that flows seamlessly to the screened back porch, creating a bright and inviting atmosphere with plenty of natural light. The interior was extensively remodeled in 2020 with custom kitchen and bathroom cabinetry, granite countertops, tile flooring throughout, freshly painted walls, upgraded bathrooms including a new master shower and updated guest bath, and automatic window shades in the living room.Additional updates include a new roof (2020), new A/C (2024), garage epoxy flooring (2024/2025) and beautifully maintained landscaping. All appliances including washer and dryer are included, and the home is fully furnished and equipped for convenience.Ideally located just steps away from the community amenities including the pool and tennis courts in a peaceful, well-maintained neighborhood.Rent is $3,500 per month. First month, last month, and security deposit required for move-in. Tenant responsible for electric, water and gas utilities. Cable is included in the rent. No pets permitted. $50 credit and background check required per adult applicant.
Property Features
Property Type: Rental - Single Family
Cooling: Central Air
Garage: 2 car attached
Heating: Central
Lot Size: 0.20 Acres
Stories: 1.0
Year Built: 1996
Amenities
Built-in Features
Ceiling Fans(s)
High Ceilings
Open Floorplan
Solid Surface Counters
Solid Wood Cabinets
Walk-In Closet(s)
Window Treatments
Sliding Doors
Feature Descriptions
Appliances: Dishwasher, Dryer, Microwave, Range, Refrigerator, Washer
Association Amenities: Gated, Maintenance, Pool
Community Features: Gated Community - No Guard, Pool, Tennis Court(s)
Days on Site: 2
Directions: Head north on N Washington Blvd, Turn right onto 17th St, Turn left onto N Lockwood Ridge Rd, Turn right onto Hidden View Pl, Continue onto Hamlets Blvd, Turn right onto Beekman Pl, Turn right onto Yonge Ave and your property will be on your left.
Flooring: Carpet, Tile
Garage Dimensions: 20x21
HOA Y/N: Yes
Home Warranty Y/N: No
Lease Terms: Twelve Months
Lot Dimensions: 0.2
Parking: Garage Door Opener
Parking Notes: Garage Door Opener
Pets Allowed: No
Property Attached Y/N: No
Property Sub-Type: Single Family Residence
Sewer: Public Sewer
Showing Instructions: Combination Lock Box
Utilities: Cable Available, Public, Underground Utilities
Water: Public
Water Access Y/N: No
Windows: Blinds, Shades
Room Sizes
Living Room: 26x13
Kitchen: 13x13
Primary Bedroom: 16x12
Bedroom 2: 12x10
Balcony/Porch/Lanai: 22x8
Primary Bathroom: 10x8
Bedroom 3: 12x16
Bathroom 1: 9x4
Dining Room: 13x12
Foyer: 7x5
Local Schools
High School: Booker High
Middle School: Booker Middle
Elementary School: Gocio Elementary
Listed By / Shown By
Listed By
Agency Name: PELICAN REALTY CORP
Agency Contact: 941-270-2650
Shown By
Agent Name: Rosilande Dilus
Agent Phone:
Agency Title: Realty 100




Member Participants (and their affiliated licensees, if applicable) shall indicate on their websites that IDX information is provided exclusively for consumers’ personal non-commercial use, that it may not be used for any purpose other than to identify prospective properties consumers may be interested in purchasing, that the data is deemed reliable but is not guaranteed by MLS GRID, and that the use of the MLS GRID Data may be subject to an end user license agreement prescribed by the Member Participant’s applicable MLS if any and as amended from time to time. MLS GRID may, at its discretion, require use of other disclaimers as necessary to protect Member Participant, and/or their MLS from liability.
Based on information submitted to the MLS GRID. All data is obtained from various sources and may not have been verified by broker or MLS GRID. Supplied Open House Information is subject to change without notice. All information should be independently reviewed and verified for accuracy. Properties may or may not be listed by the office/agent presenting the information.
Privacy Policy / DMCA Notice / ADA Accessibility


This site is hosted, designed and copyright
© 1994 - 2026 by
Delta Media Group, Inc. -- Patent Pending --
3370 Yonge Avenue , Unit 36 | MLS# N6144457
This property located at 3370 Yonge Avenue , Unit 36, Sarasota, FL 34235 is currently listed for rent with an asking price of $3,500 / Monthly. Search Sarasota real estate on rdilus.realty100.com today.