RosilandeDilus

BEDS3
BATHS2 full
SQUARE FEET1,275
MLS#B26091146
STATUSActive
PROPERTY TYPEResidential - Condominium
SUBDIVISIONLUCERNE PARK CONDOS 1 1A 2 THRU 15 23 THRU 28
Property Description
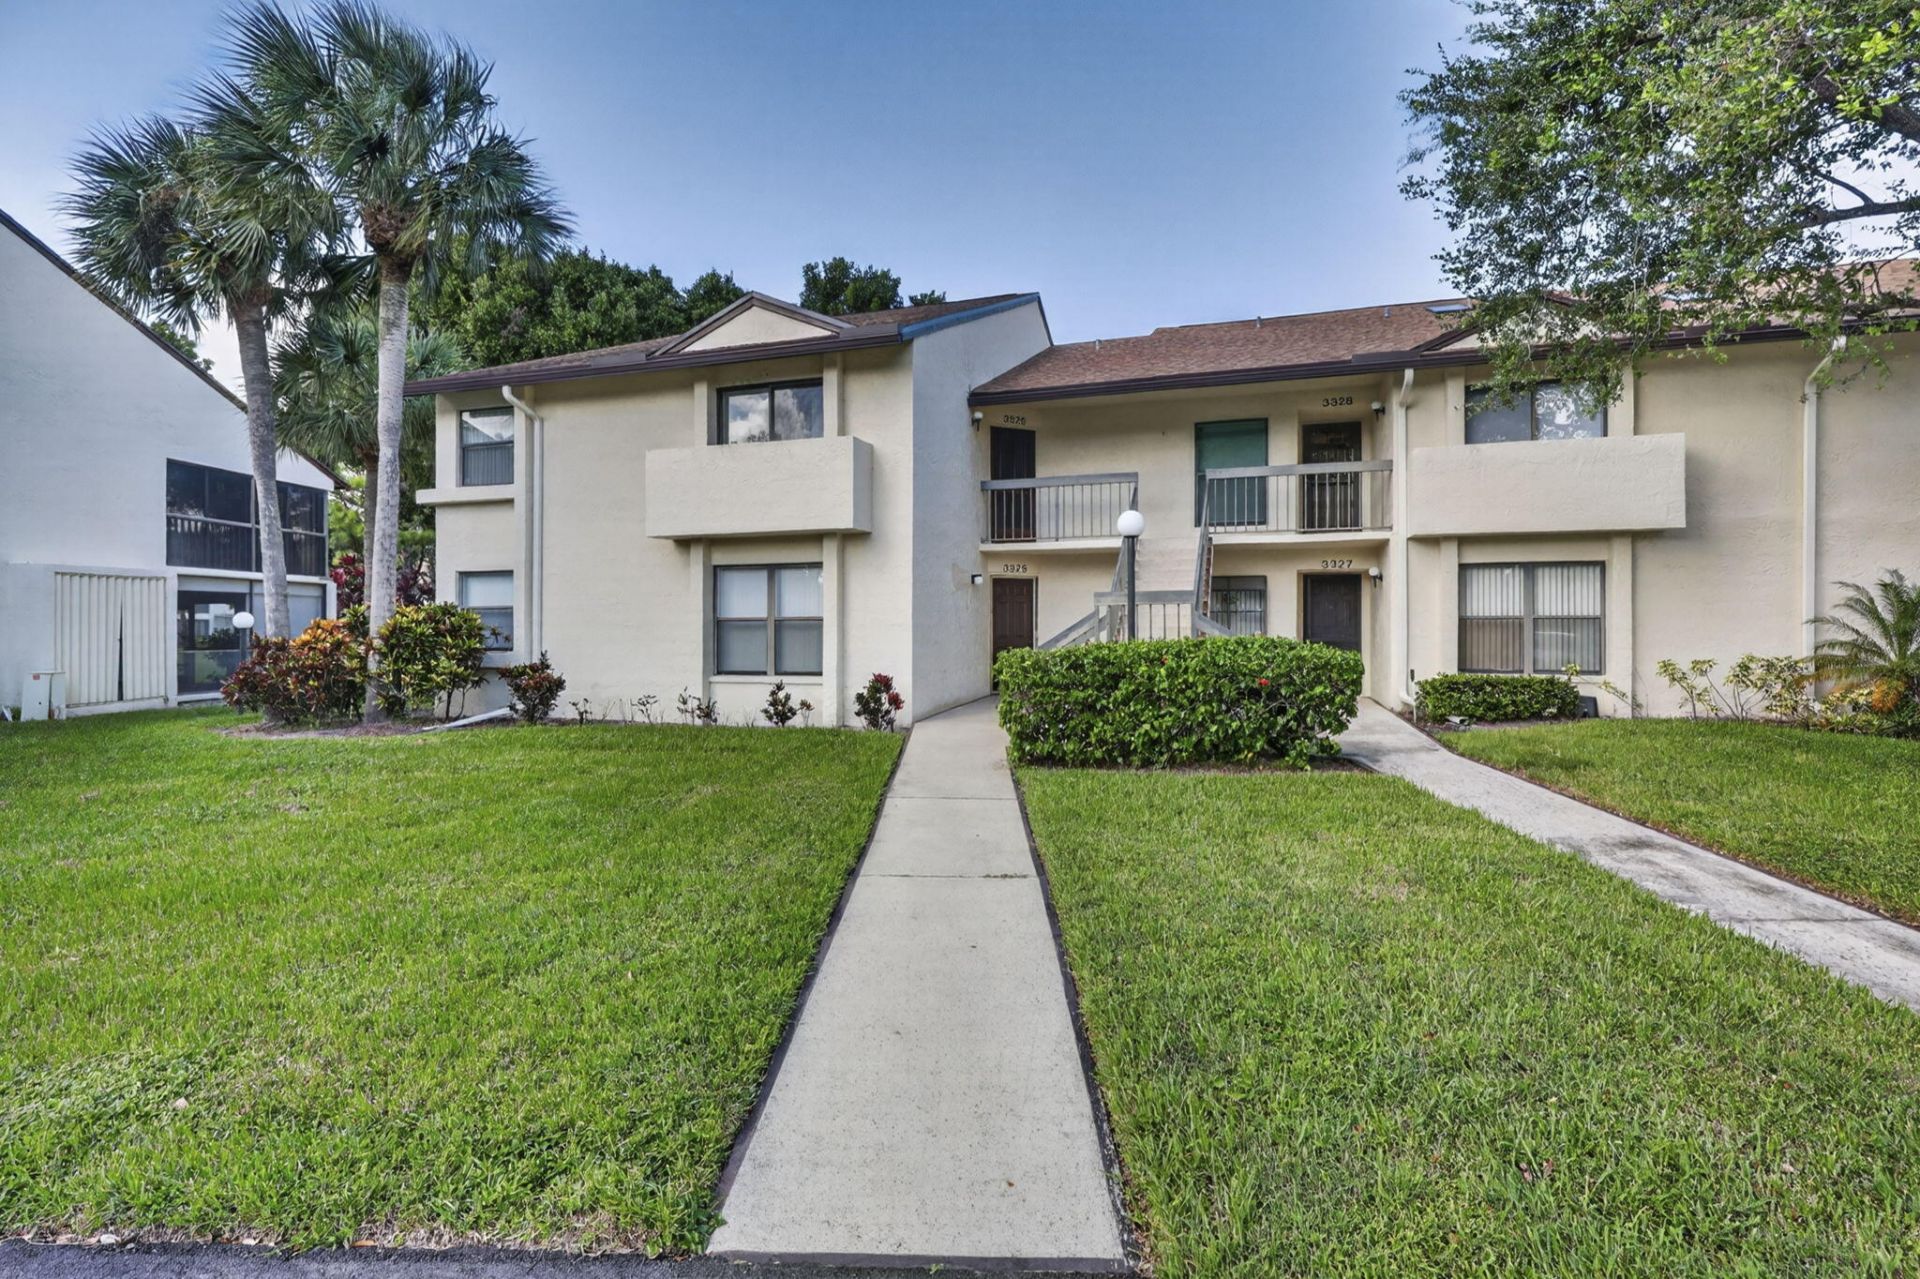
Enjoy the flexibility of a spacious corner 3-bedroom, 2-bathroom condominium without sacrificing room for the things that matter most. Located in Parke Pointe in Greenacres, FL this 1,275-square-foot residence features a multi-level floor plan that offers a natural separation between living and sleeping areas for added privacy and functionality. With three bedrooms, you have the flexibility to accommodate guests, create a home office, or enjoy extra space for your lifestyle. A screen in patio offers additional living space. Whether you're a first-time homebuyer, looking for a property with potential, or seeking a seasonal retreat to escape the winter cold, this condo offers the opportunity to personalize your space and make it your own. Enjoy amenities in the clubhouse, pool and tennis. Conveniently located near shopping, dining, and everyday essentials, this property offers versatility and potential in a convenient location. Don't miss your opportunity to make this condo your own! Schedule your private showing today and envision the possibilities of making this Greenacres property your next home or seasonal getaway.
Property Features
Property Type: Residential - Condominium
Cooling: Central Air, Ceiling Fan(s), Electric
Heating: Central, Electric
Roof Type: Composition
Stories: 2.0
Taxes: $3,714
Year Built: 1986
Amenities
Built-in Features
High Ceilings
Vaulted Ceiling(s)
Walk-In Closet(s)
Bedroom Layout - Split
Feature Descriptions
Accessibility: Accessible Entrance
Appliances: Cooktop, Dryer, Dishwasher, Electric Range, Microwave, Refrigerator, Washer, Electric Cooktop, Range
Association: Park Pointe Community Association
Association Amenities: Clubhouse, Parking, Pool
Association Fee Includes: Cable TV, Maintenance Grounds, Common Areas, Reserve Funds, Roof Repairs, Pool Service
Days on Site: 1
Exterior: Stucco, CBS
Flooring: Carpet, Tile
Furnished: Partially
HOA Fee: $624/ Monthly
Laundry: Inside, Laundry Room, In Unit, Washer Hookup
Parcel#: 18424422270151521
Parking: Assigned, Guest, Open
Parking Notes: Assigned, Guest, Open
Patio/Porch: Patio - Covered, Patio - Screened, Patio
Pets Allowed: Yes, Size Limit, Pet Restrictions Possible
Restrictions: Buyer Approval Required
Sewer: Public Sewer
Special View Info: Garden, Water
SQFT Living: 1275
Structure Type: Multi Family
Total Rooms: 8
Utilities: Cable Available, Electricity Available, Sewer Available, Water Connected
Utilities: Cable Available, Electricity Available, Sewer Available, Water Connected
Water: Public
Waterfront Features: Lake Access
Windows: Skylight(s)
Room Sizes
Kitchen: 8 X 20 Level Main
Living Room: 20 X 20 Level Main
Primary Bedroom: 14 X 14 Level Main
Foyer: 8 X 9 Level Main
Bedroom 2: 10 X 15 Level Main
Bedroom 3: 10 X 15 Level Main
Laundry: 6 X 6 Level Main
Other: 15 X 18 Level Main
Listed By / Shown By
Listed By
Agency Name: United Realty Group, Inc
Agency Phone: 561-469-8706
Shown By
Agent Name: Rosilande Dilus
Agent Phone:
Agency Title: Realty 100

Estimate Your Payment
Estimated Payment
$ 762.35 per month $400.38 Principal & Interest $309.50 Property Tax $52.47 Homeowner's InsuranceChange Payment Information


Privacy Policy / DMCA Notice / ADA Accessibility


This site is hosted, designed and copyright
© 1994 - 2026 by
Delta Media Group, Inc. -- Patent Pending --
3326 Perimeter Drive | MLS# B26091146
This condo located at 3326 Perimeter Drive, Greenacres, FL 33467 is currently listed for sale with an asking price of $179,900. This property was built in 1986 and has 3 bedrooms and 2 full baths with 1275 sq. ft. Perimeter Drive is located in the LUCERNE PARK CONDOS 1 1A 2 THRU 15 23 THRU 28 subdivision. Search LUCERNE PARK CONDOS 1 1A 2 THRU 15 23 THRU 28 real estate on rdilus.realty100.com today.