RosilandeDilus

BEDS3
BATHS3 full
SQUARE FEET3,292
MLS#B26101673
STATUSActive
PROPERTY TYPEResidential - Single Family
SUBDIVISIONSHERWOOD PARK
Property Description
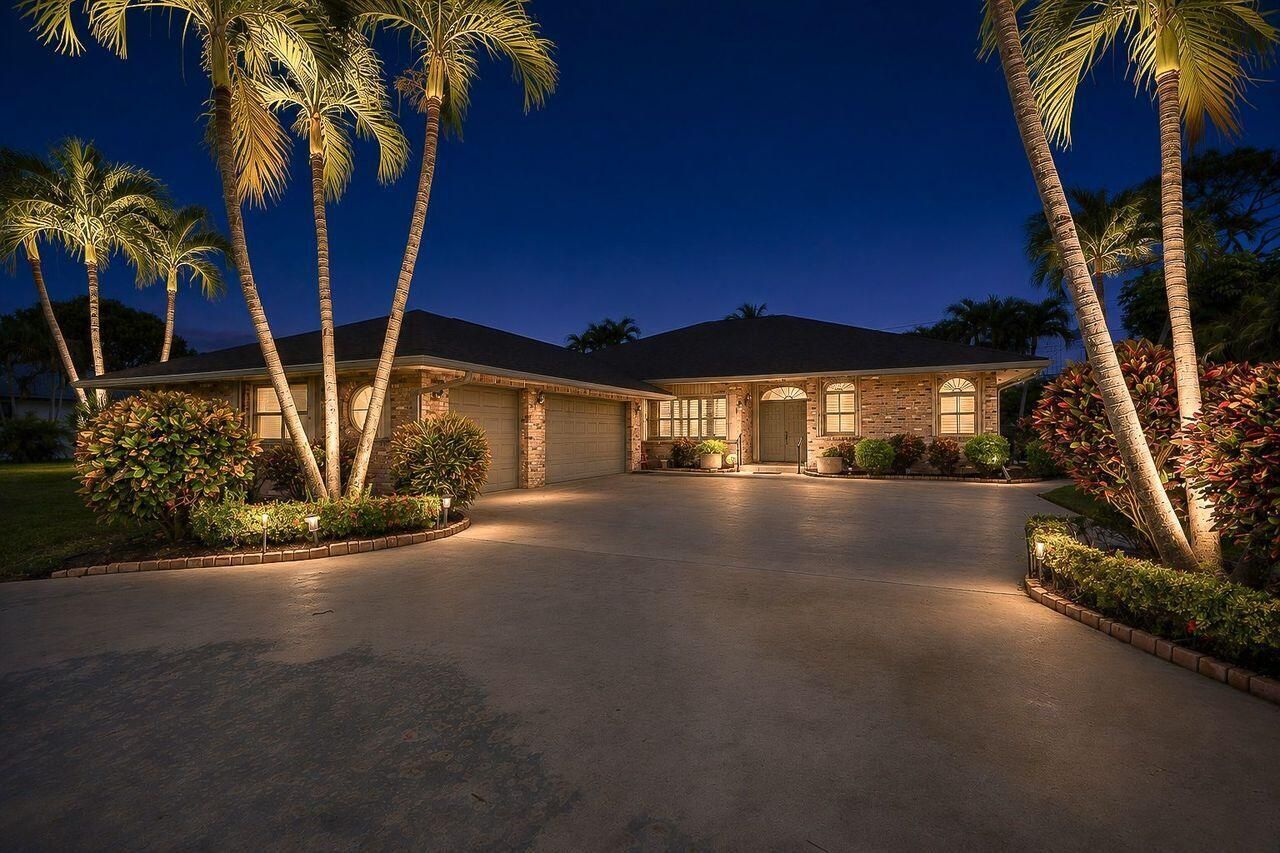
Single Family home situated on .53 acre setting within the sought after community of Sherwood Park. Beautifully custom built by Donald H Lang A.I.A. in 1992. Situated within golf-course locations close to downtown Delray Beach and a few miles from the beach, this 2200 sq ft home offers 3 beds/3 baths with new roof in 2022 and a circular driveway with a 3 car garage. A Generac Generator was installed in 2021 and holds a 500 gallon Propane capacity. Custom Double Paned Windows throughout decorate Living and Dining room areas. A large screened in porch provides relaxing views of a lush and maintained tropical landscape with gorgeous palm trees throughout the entire property. Plenty of room to create a Tropical Pool Oasis!! The 3 car garage has one of the full bathrooms and the entire space is Air-Conditioned. Opportunity for this much land, privacy, and flexibility with so many perks and upgraded living is rare.Opportunities such as this do not last.
Property Features
Property Type: Residential - Single Family
Cooling: Central Air, Ceiling Fan(s), Exhaust Fan, Wall/Window
Fenced: Yes
Garage: 3 car attached
Heating: Central, Electric, Zoned, Central Individual
Home Style: Ranch, Traditional
Lot Size: 0.53 Acres
Roof Type: Shingle
Stories: 1.0
Taxes: $5,267
Year Built: 1993
Amenities
Built-in Features
Central Vacuum
Entrance Foyer
High Ceilings
Walk-In Closet(s)
Bedroom Layout - Split
Closet Cabinetry
Pull Down Stairs
Courtyard
Garden
Lighting
Custom Lighting
Feature Descriptions
Accessibility: Accessible Bedroom, Accessible Closets, Accessible Common Area, Accessible Central Living Area, Accessib
Appliances: Electric Water Heater, Water Heater Owned, Dryer, Disposal, Dishwasher, Electric Range, Ice Maker, Microwave, Oven, Refrigerator, Water Heater, Washer, Range, Freezer
Days on Site: 2
Door Features: French Doors
Exterior: Brick, Stucco, CBS
Fencing: Back Yard, Fenced
Flooring: Ceramic Tile, Tile
Furnished: Negotiable
Guest House Y/N: No
Laundry: Inside, Laundry Room, Washer Hookup, Laundry Tub
Lot: Many Trees, Room for Pool, Landscaped, Oversized Lot
Lot: Many Trees, Room for Pool, Landscaped, Oversized Lot
Other Equipment: Call Listing Agent, Fuel Tank(s), Generator, Irrigation Equipment, Fuel Tank - Owned
Parcel#: 12424624010040091
Parking: Circular Driveway, Concrete, Driveway, Garage Door Opener, On Street, Garage, Attached Garage, Attached
Parking Notes: Circular Driveway, Concrete, Driveway, Garage Door Op
Patio/Porch: Patio - Open, Porch - Screened, Patio, Porch
Pets Allowed: Yes, No Restrictions
Restrictions: No Restrictions
Security: Closed Circuit Camera(s), Fire Alarm, Fire Sprinkler System, Smoke Detector(s), Motion Detector(s)
Sewer: Public Sewer
Special View Info: Garden
Sprinkler: Auto Sprinkler, Well Sprinkler, Zoned Sprinkler
SQFT Living: 2194
Structure Type: House
Total Rooms: 3
Utilities: Cable Connected, Electricity Connected, Phone Connected, Propane, Sewer Connected, Water Available
Utilities: Cable Connected, Electricity Connected, Phone Connected, Propane, Sewer Connected, Water Available
Water: Public
Waterfront Features: None
Windows: Blinds, Double Pane Windows, Arched
Local Schools
High School: Atlantic
Middle School: Carver Community
Elementary School: Orchard View
Listed By / Shown By
Listed By
Agency Name: Premiere Realty LLC
Agency Phone: 561-445-6289
Shown By
Agent Name: Rosilande Dilus
Agent Phone:
Agency Title: Realty 100

Estimate Your Payment
Estimated Payment
$ 4,967.42 per month $4,003.79 Principal & Interest $438.92 Property Tax $524.71 Homeowner's InsuranceChange Payment Information

Privacy Policy / DMCA Notice / ADA Accessibility


This site is hosted, designed and copyright
© 1994 - 2026 by
Delta Media Group, Inc. -- Patent Pending --
3309 Sherwood Boulevard | MLS# B26101673
This single family home located at 3309 Sherwood Boulevard, Delray Beach, FL 33445 is currently listed for sale with an asking price of $1,799,000. This property was built in 1993 and has 3 bedrooms and 3 full baths with 3292 sq. ft. Sherwood Boulevard is located in the SHERWOOD PARK subdivision. Search SHERWOOD PARK real estate on rdilus.realty100.com today.