RosilandeDilus

BEDS2
BATHS2 full 1 partial
SQUARE FEET1,590
MLS#B26090491
STATUSActive
PROPERTY TYPEResidential - Townhouse
SUBDIVISIONSTAMFORD AT SUNSET TRACE (AKA MARTIN DOWNS PLAT 36
Property Description
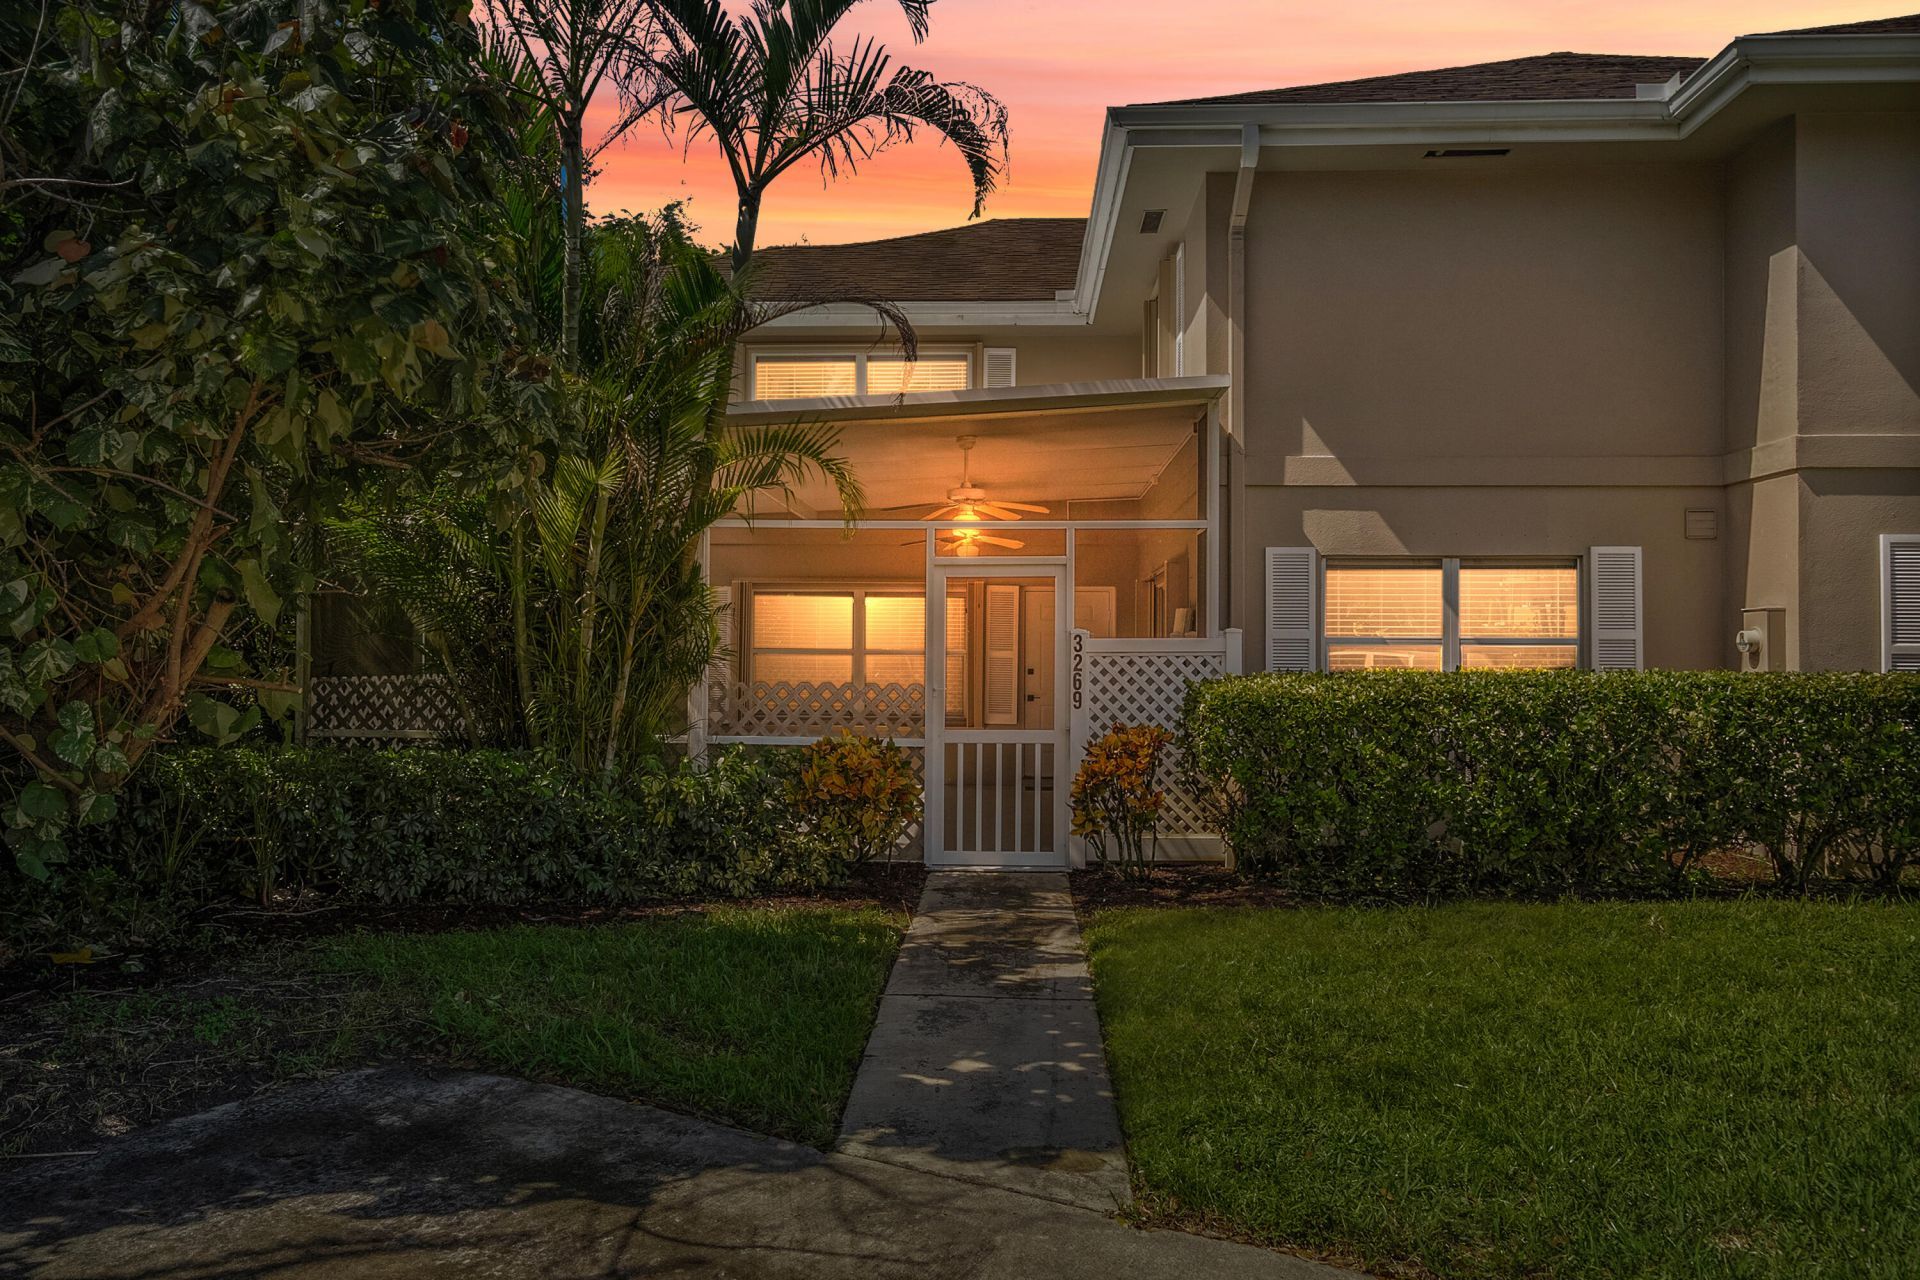
This move in ready 2-bedroom, 2.5-bath townhouse in Stamford at Sunset Trace offers 1,374 square feet of finished living space across two stories. Located in Palm City, this property presents a solid investment opportunity with the convenience and low-maintenance appeal of townhouse living. The additional half-bath adds functionality to the layout. AC 2025, partial Accordian Hurricane Shutters 2023, freshly painted, ceiling fans replaced, new sink & granite countertops & screened in patio for outside entertainment in your fenced courtyard!! Sunset Trace offers a gate, 2 community pools, a dog park, & tennis courts, w/ an HOA that covers exterior insurance, cable, internet, & lawn care. Conveniently located near shopping, dining, top-rated schools, and easy access to I-95 and the Turnpike.
Property Features
Property Type: Residential - Townhouse
Cooling: Central Air, Electric
Heating: Central, Electric
Home Style: Key West
Lot Size: 0.03 Acres
Roof Type: Shingle
Stories: 2.0
Taxes: $3,463
Year Built: 1988
Amenities
Walk-In Closet(s)
Storage
Courtyard
Feature Descriptions
Appliances: Dryer, Dishwasher, Electric Range, Refrigerator, Washer
Association: Advantage Property Management
Association Amenities: Basketball Court, Dog Park, Playground, Pool, Tennis Court(s), Community Room, Sidewalks, Gated
Association Fee Includes: Cable TV, Internet, Maintenance Grounds, Common Areas, Roof Repairs
Days on Site: 2
Exterior: Concrete, Stucco
Flooring: Ceramic Tile, Laminate
HOA Fee: $640/ Monthly
Laundry: Lower Level, In Unit
Parcel#: 133840018033000206
Parking: Asphalt
Parking Notes: Asphalt
Patio/Porch: Patio - Covered, Patio - Screened, Patio
Pets Allowed: Yes, Number Limit, Size Limit, Pet Restrictions Possible
Restrictions: See Remarks, Lease Restrictions
Security: Security Gate
Sewer: Public Sewer
Special View Info: Garden
SQFT Living: 1374
Structure Type: Townhouse
Total Rooms: 3
Utilities: Cable Available, Electricity Available, Sewer Connected, Water Connected
Utilities: Cable Available, Electricity Available, Sewer Connected, Water Connected
Water: Public
Room Sizes
Kitchen: 12 X 11 Level First
Living Room: 12 X 24 Level First
Primary Bedroom: 12 X 14 Level Second
Local Schools
High School: Martin County
Middle School: Hidden Oaks
Elementary School: Citrus Grove (Martin)
Listed By / Shown By
Listed By
Agency Name: Realty One Group Engage
Agency Phone: 772-678-2099
Shown By
Agent Name: Rosilande Dilus
Agent Phone:
Agency Title: Realty 100

Estimate Your Payment
Estimated Payment
$ 854.96 per month $500.75 Principal & Interest $288.58 Property Tax $65.63 Homeowner's InsuranceChange Payment Information


Privacy Policy / DMCA Notice / ADA Accessibility


This site is hosted, designed and copyright
© 1994 - 2026 by
Delta Media Group, Inc. -- Patent Pending --
3269 SW Sunset Trace Circle | MLS# B26090491
This townhouse located at 3269 SW Sunset Trace Circle, Palm City, FL 34990 is currently listed for sale with an asking price of $225,000. This property was built in 1988 and has 2 bedrooms and 2 full and 1 partial baths with 1590 sq. ft. SW Sunset Trace Circle is located in the STAMFORD AT SUNSET TRACE (AKA MARTIN DOWNS PLAT 36 subdivision. Search STAMFORD AT SUNSET TRACE (AKA MARTIN DOWNS PLAT 36 real estate on rdilus.realty100.com today.