
BEDS3
BATHS2 full 1 partial
SQUARE FEET1,292
MLS#G5116913
STATUSActive
PROPERTY TYPEResidential - Single Family
SUBDIVISIONPLANTATION ESTATES
Property Description
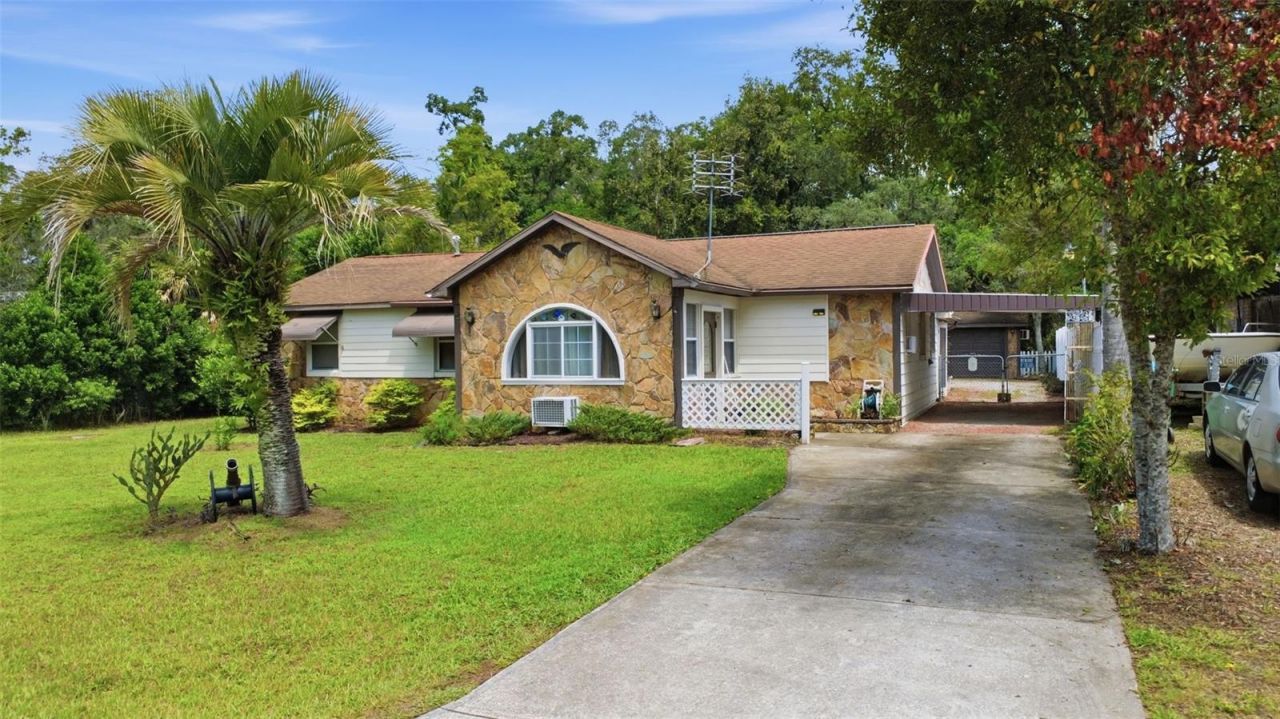
Welcome to 324 Riviera Drive in DeBary! This 3-bedroom, 2.5-bath home offers 1,292 square feet of living space and a feature you don't find every day-a spacious 3-car garage with a mechanic's service pit beneath one stall, perfect for the car enthusiast, hobbyist or anyone looking for serious garage and workspace potential. Inside, the home offers a functional layout with three bedrooms, including a convenient Murphy bed in one bedroom that provides flexibility for guests, a home office or multipurpose space. Situated on approximately a quarter-acre lot with no HOA, there is plenty of opportunity to make this property your own. The DeBary location puts you within easy reach of I-4 for convenient access to Orlando, Sanford and the surrounding Central Florida area, with the DeBary SunRail station and outdoor recreation at Gemini Springs also nearby. If you've been looking for an affordable home with extra garage space, room for your hobbies and a convenient Central Florida location, this one deserves a look!
Property Features
Property Type: Residential - Single Family
Cooling: Wall/Window Unit(s)
Garage: 3
Heating: Ductless
Home Style: Ranch
Lot Size: 0.25 Acres
Roof Type: Shingle
Stories: 1.0
Taxes: $965
Year Built: 1957
Amenities
Ceiling Fans(s)
Eat-in Kitchen
Kitchen/Family Room Combo
Primary Bedroom Main Floor
Split Bedroom
Private Yard
Feature Descriptions
Appliances: Dishwasher, Dryer, Electric Water Heater, Range, Range Hood, Refrigerator, Washer
Directions: From I-4 take Exit 108 toward DeBary. Head west on Dirksen Drive, turn right onto Sunrise Blvd, left onto Palm Road, right onto Gardenia Avenue, left onto Highland Avenue, then right onto Riviera Drive. Follow Riviera Drive to 324 Riviera Drive.
Exterior: Block
Flood Zone Code: X
Flooring: Carpet, Tile, Wood
Foundation: Slab
Home Warranty Y/N: No
Listing Terms: Cash, Conventional, FHA, VA Loan
Lot: City Limits, Paved
Lot Dimensions: 0.25
Number of Septics: 1
Number of Wells: 1
Other Equipment: Private Yard
Ownership: Fee Simple
Parking: Ground Level, Workshop in Garage, Other, Covered, Driveway
Parking Notes: Ground Level, Workshop in Garage, Other, Covered, Driv
Pets Allowed: Yes
Pool: Deck, Above Ground
Property Attached Y/N: No
Property Sub-Type: Single Family Residence
Sewer: Septic Tank
Showing Instructions: Supra Lock Box, ShowingTime
Special Sale Provisions: None
Swimming Pool: Yes
Utilities: BB/HS Internet Available
Vegetation: Mature Landscaping, Oak Trees
Water: Well
Water Access Y/N: No
Zoning: SFR
Listed By / Shown By
Listed By
Agency Name: ARROWSMITH REALTY, INC
Agency Contact: 407-992-8955
Shown By
Agent Name: Rosilande Dilus
Agent Phone:
Agency Title: Realty 100

Estimate Your Payment
Estimated Payment
$ 671.97 per month $523.01 Principal & Interest $80.42 Property Tax $68.54 Homeowner's InsuranceChange Payment Information



Member Participants (and their affiliated licensees, if applicable) shall indicate on their websites that IDX information is provided exclusively for consumers’ personal non-commercial use, that it may not be used for any purpose other than to identify prospective properties consumers may be interested in purchasing, that the data is deemed reliable but is not guaranteed by MLS GRID, and that the use of the MLS GRID Data may be subject to an end user license agreement prescribed by the Member Participant’s applicable MLS if any and as amended from time to time. MLS GRID may, at its discretion, require use of other disclaimers as necessary to protect Member Participant, and/or their MLS from liability.
Based on information submitted to the MLS GRID. All data is obtained from various sources and may not have been verified by broker or MLS GRID. Supplied Open House Information is subject to change without notice. All information should be independently reviewed and verified for accuracy. Properties may or may not be listed by the office/agent presenting the information.
Privacy Policy / DMCA Notice / ADA Accessibility


This site is hosted, designed and copyright
© 1994 - 2026 by
Delta Media Group, Inc. -- Patent Pending --
324 Riviera Drive | MLS# G5116913
This single family home located at 324 Riviera Drive , Debary, FL 32713 is currently listed for sale with an asking price of $235,000. This property was built in 1957 and has 3 bedrooms and 2 full and 1 partial baths with 1292 sq. ft. Riviera Drive is located in the PLANTATION ESTATES subdivision. Search PLANTATION ESTATES real estate on rdilus.realty100.com today.