RosilandeDilus

BEDS4
BATHS3 full
SQUARE FEET2,280
MLS#S5159121
STATUS(Bank Owned) - Active
PROPERTY TYPEResidential - Mobile Home
SUBDIVISIONSUNRIDGE ACRES
Property Description
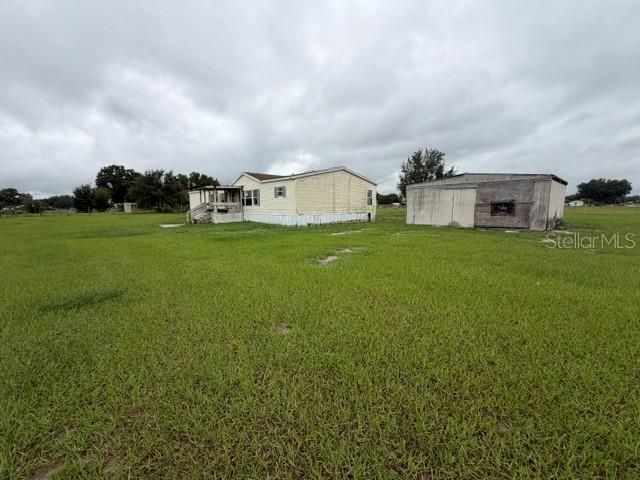
Welcome to this spacious 4-bedroom, 3-bathroom mobile home in rural Auburndale on 3.32 acres. This property provides plenty of room to spread out and enjoy the privacy and possibilities that come with acreage. The home features a welcoming front porch, a rear deck ideal for outdoor relaxation, and a large workshop for additional storage. With generous living space, multiple bedrooms and bathrooms, and a large parcel of land, this property offers plenty of potential for comfortable living and enjoying the outdoors country style living. Don't miss the opportunity to make this Auburndale property your own-schedule your private showing today. All buyers must view the home before submitting an offer. The mobile home needs repairs and it is being sold in As Is condition. Great opportunity to remodel this mobile home into your ideal living space.
Property Features
Property Type: Residential - Mobile Home
Cooling: None
Heating: None
Lot Size: 3.32 Acres
Roof Type: Shingle
Stories: 1.0
Taxes: $4,599
Year Built: 1999
Amenities
Ceiling Fans(s)
Storage
Feature Descriptions
Appliances: None
Days on Site: 13
Directions: Take I-4 east or west to Auburndale. Take exit 44 that leads to State Road 559. Head south on State Road 559. Then make right onto C. Fred Jones Blvd. Then make a left onto Berkley Road. Them make a right onto Pace rd. Then make a right onto Sunridge Dr a
Exterior: Vinyl Siding
Flood Zone Code: X
Flooring: Carpet, Laminate
Foundation: Pillar/Post/Pier
Home Warranty Y/N: No
Listing Terms: Cash
Lot Dimensions: 3.32
Number of Septics: 1
Number of Wells: 1
Ownership: Fee Simple
Pets Allowed: Yes
Property Attached Y/N: No
Property Sub-Type: Manufactured Home
Sewer: Septic Tank
Showing Instructions: Combination Lock Box
Special Sale Provisions: Government Owned
Utilities: Electricity Connected
Water: Well
Water Access Y/N: No
Zoning: RC
Local Schools
High School: Tenoroc Senior
Middle School: Stambaugh Middle
Elementary School: Lena Vista Elem
Listed By / Shown By
Listed By
Agency Name: REALTYCITY INC
Agency Contact: 863-438-6605
Shown By
Agent Name: Rosilande Dilus
Agent Phone:
Agency Title: Realty 100

Estimate Your Payment
Estimated Payment
$ 786.01 per month $356.09 Principal & Interest $383.25 Property Tax $46.67 Homeowner's InsuranceChange Payment Information



Member Participants (and their affiliated licensees, if applicable) shall indicate on their websites that IDX information is provided exclusively for consumers’ personal non-commercial use, that it may not be used for any purpose other than to identify prospective properties consumers may be interested in purchasing, that the data is deemed reliable but is not guaranteed by MLS GRID, and that the use of the MLS GRID Data may be subject to an end user license agreement prescribed by the Member Participant’s applicable MLS if any and as amended from time to time. MLS GRID may, at its discretion, require use of other disclaimers as necessary to protect Member Participant, and/or their MLS from liability.
Based on information submitted to the MLS GRID. All data is obtained from various sources and may not have been verified by broker or MLS GRID. Supplied Open House Information is subject to change without notice. All information should be independently reviewed and verified for accuracy. Properties may or may not be listed by the office/agent presenting the information.
Privacy Policy / DMCA Notice / ADA Accessibility


This site is hosted, designed and copyright
© 1994 - 2026 by
Delta Media Group, Inc. -- Patent Pending --
314 Skyblue Lane | MLS# S5159121
This single family home located at 314 Skyblue Lane, Auburndale, FL 33823 is currently listed for sale with an asking price of $160,000. This property was built in 1999 and has 4 bedrooms and 3 full baths with 2280 sq. ft. Skyblue Lane is located in the SUNRIDGE ACRES subdivision. Search SUNRIDGE ACRES real estate on rdilus.realty100.com today.