
BEDS3
BATHS3 full
SQUARE FEET2,192
MLS#TB8511498
STATUSActive
PROPERTY TYPERental - Single Family
SUBDIVISIONDON CE-SAR PLACE
Property Description
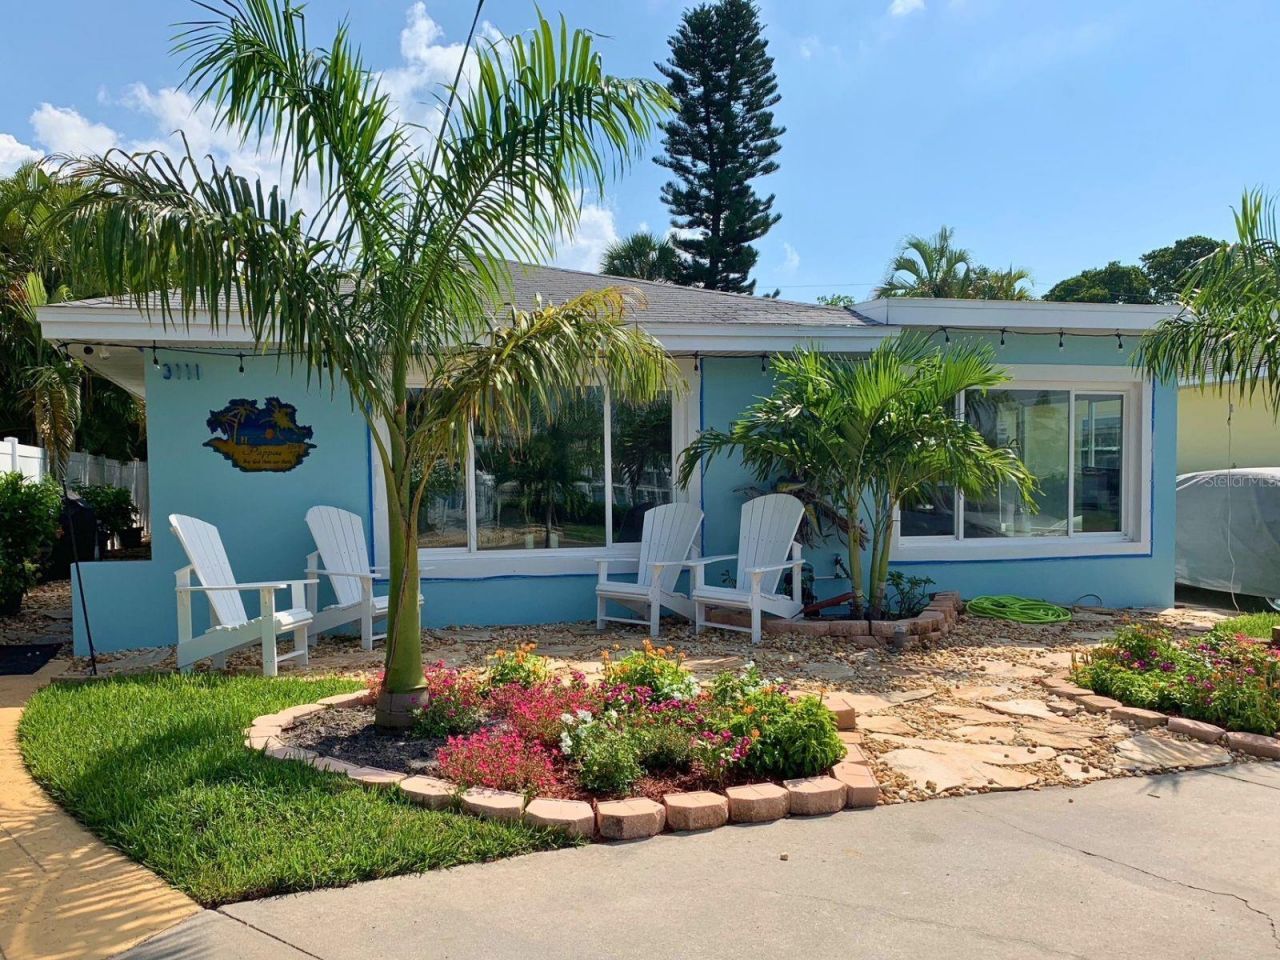
THIS IS AN AMAZING MUST SEE 3 BEDROOM, 3 BATHROOM WATERFRONT HOME IN THE HISTORIC DON CESAR DISTRICT WITH AN EASY 5 MINUTE WALK TO THE BEACH! This furnished rental home located in a beautifully maintained residential area offers waterfront living at it's very best including a well landscaped lot, a circular drive and a private dock that overlooks the Don Cesar and a natural bird sanctuary. It's less than 2 miles by boat to the open Gulf of Mexico. A large living room and dining area overlook the waterfront. The spacious kitchen has granite countertops with a bar top, stainless steel appliances and a breakfast nook with a water view. All bedrooms are oversized with ample closet space and the primary suite includes a sitting area. The laundry room is located inside with a large climate controlled storage area. Out back you'll enjoy the private yard and lanai. This home is in a very private community that has its own park and tennis courts as well as private deeded access to the beach. A one time $125 Tenant Processing Fee and $50 Pet Processing Fee (if applicable) are due at move in along with rent.
Property Features
Property Type: Rental - Single Family
Cooling: Central Air
Heating: Electric
Lot Size: 0.16 Acres
Stories: 1.0
Year Built: 1960
Amenities
Ceiling Fans(s)
Living Room/Dining Room Combo
Open Floorplan
Primary Bedroom Main Floor
Walk-In Closet(s)
Window Treatments
Feature Descriptions
Appliances: Dishwasher, Disposal, Dryer, Electric Water Heater, Range, Range Hood, Refrigerator, Washer
Body of Water: BOCA CEIGA BAY
Community Features: Park, Tennis Court(s)
Days on Site: 2
Directions: Pinellas Bayway west to Gulf Blvd, South on Gulf Blvd. Take Immediate left past Don Cesar, through intersection to home - less than0.5 miles on left hand side.
Flooring: Ceramic Tile, Terrazzo
Frontage ICW: 50
Home Warranty Y/N: No
Lease Terms: Twelve Months
Lot: Landscaped
Lot Dimensions: 0.16
Number of Pets: 1
Patio/Porch: Patio, Screened
Pets Allowed: Cats OK, Dogs OK, Pet Deposit
Pets Restrictions: No vicious breeds
Pets Size: Small (16-35 Lbs.)
Pets Weight (Max): 35
Property Attached Y/N: No
Property Sub-Type: Single Family Residence
Sewer: Public Sewer
Showing Instructions: Supra Lock Box, Appointment Only, ShowingTime
Special View Info: Water
Utilities: Electricity Connected, Sewer Connected, Sprinkler Recycled, Water Connected
Water: Public
Water Access: Canal - Saltwater, Gulf/Ocean, Gulf/Ocean to Bay, Intracoastal Waterway
Water Access Y/N: Yes
Waterfront Features: Intracoastal Waterway, Bridges - No Fixed Bridges, Riprap, Sailboat Water, Seawall - Concrete
Water View: Intracoastal Waterway
Windows: Blinds
Local Schools
High School: Boca Ciega High-PN
Middle School: Bay Point Middle-PN
Elementary School: Azalea Elementary-PN
Listed By / Shown By
Listed By
Agency Name: KELLER WILLIAMS SUBURBAN TAMPA
Agency Contact: murraycoleman@kw.com
Shown By
Agent Name: Rosilande Dilus
Agent Phone:
Agency Title: Realty 100




Member Participants (and their affiliated licensees, if applicable) shall indicate on their websites that IDX information is provided exclusively for consumers’ personal non-commercial use, that it may not be used for any purpose other than to identify prospective properties consumers may be interested in purchasing, that the data is deemed reliable but is not guaranteed by MLS GRID, and that the use of the MLS GRID Data may be subject to an end user license agreement prescribed by the Member Participant’s applicable MLS if any and as amended from time to time. MLS GRID may, at its discretion, require use of other disclaimers as necessary to protect Member Participant, and/or their MLS from liability.
Based on information submitted to the MLS GRID. All data is obtained from various sources and may not have been verified by broker or MLS GRID. Supplied Open House Information is subject to change without notice. All information should be independently reviewed and verified for accuracy. Properties may or may not be listed by the office/agent presenting the information.
Privacy Policy / DMCA Notice / ADA Accessibility


This site is hosted, designed and copyright
© 1994 - 2026 by
Delta Media Group, Inc. -- Patent Pending --
3111 W Maritana Drive | MLS# TB8511498
This property located at 3111 W Maritana Drive, Saint Pete Beach, FL 33706 is currently listed for rent with an asking price of $5,500 / Monthly. Search Saint Pete Beach real estate on rdilus.realty100.com today.