RosilandeDilus

BEDS4
BATHS2 full
SQUARE FEET1,544
MLS#TB8558476
STATUSActive
PROPERTY TYPEResidential - Single Family
SUBDIVISIONBRIDGEWATER
Property Description
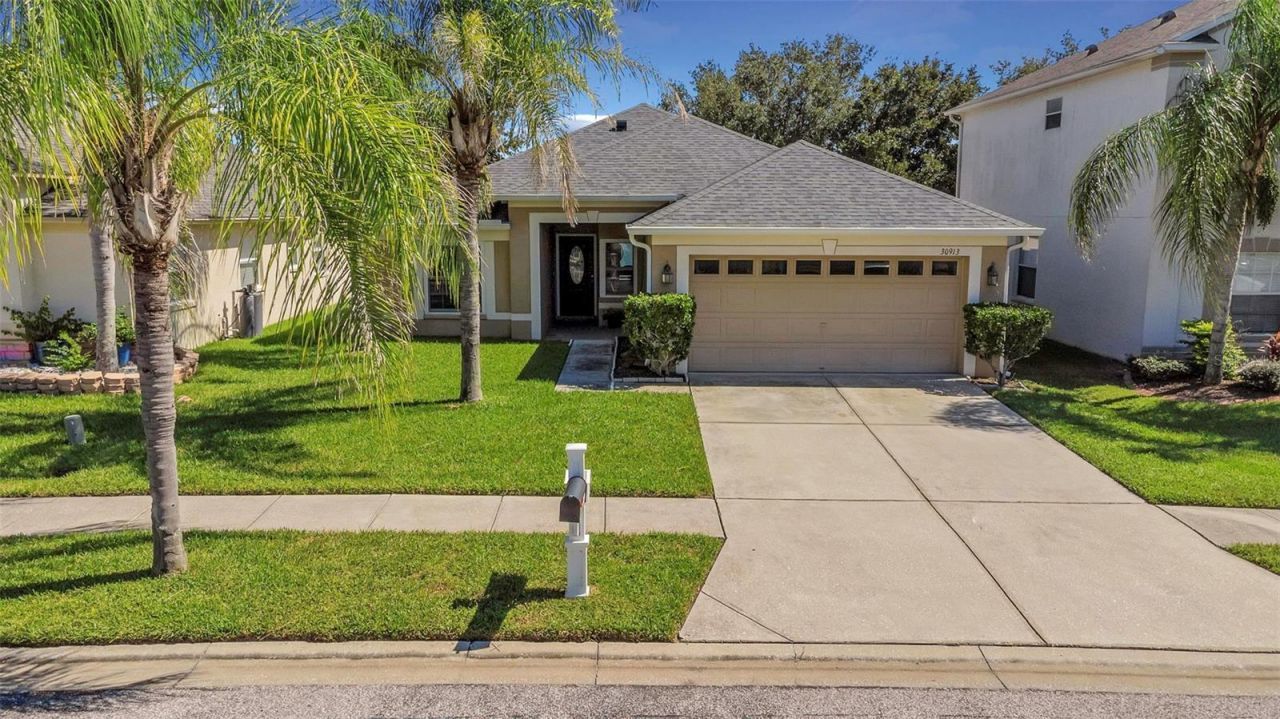
Dinner can wait. The view deserves a few more minutes.At 30913 Bridgegate Drive, the spacious screened lanai is the kind of place you'll find yourself using every day. Coffee before the day gets going. Dinner with friends that stretches into the evening. A quiet hour with nowhere else you need to be. Overlooking the lake, this outdoor living space gives you a reason to slow down-and a setting you'll be happy to come home to.Inside, the open layout keeps the conversation going, whether you're preparing dinner, gathering around the table, or settling in for a movie. Wood-look flooring brings warmth to the living spaces, while the split-bedroom design gives everyone a little breathing room. The primary suite has its own remodeled bathroom, adding a thoughtful update to your personal corner of the home.And when you feel like heading out, there's plenty to fill the calendar. Explore the shops and restaurants at Wiregrass, meet friends for a bite at KRATE at The Grove, or keep the evening spontaneous and see where Wesley Chapel takes you. Shopping, dining, entertainment, and everyday errands are all part of the appeal of this Bridgewater location.But the part you may appreciate most? Coming back, slipping off your shoes, and taking your usual seat on the lanai.You might start planning your evenings around this view.See it.. Fall in love... Make it Your Own!!
Property Features
Property Type: Residential - Single Family
Cooling: Central Air
Garage: 2 car attached
Heating: Central
Lot Size: 0.14 Acres
Roof Type: Shingle
Stories: 1.0
Taxes: $4,318
Year Built: 2005
Amenities
Ceiling Fans(s)
Living Room/Dining Room Combo
Open Floorplan
Primary Bedroom Main Floor
Split Bedroom
Walk-In Closet(s)
Fire Pit
Lighting
Private Mailbox
Private Yard
Rain Gutters
Sidewalk
Feature Descriptions
Appliances: Dishwasher, Dryer, Electric Water Heater, Microwave, Range, Refrigerator, Washer
Community Features: Barbecue, Dog Park, Park, Playground, Sidewalks, Tennis Court(s)
Days on Site: 3
Directions: From Wells Rd turn left onto Masena Dr.Turn left onto Sotra St.Turn left onto Bridgegate Dr.Home will be on the right hand side.
Exterior: Block, Concrete, Stucco
Flood Zone Code: X
Flooring: Hardwood
Foundation: Slab
Frontage Pond: 10
HOA Fee: 350/ Annually
HOA Y/N: Yes
Home Warranty Y/N: No
Listing Terms: Cash, Conventional, FHA, VA Loan
Lot: Landscaped
Lot Dimensions: 0.14
Other Equipment: Fire Pit, Private Yard
Ownership: Fee Simple
Parking: Driveway
Parking Notes: Driveway
Patio/Porch: Rear Porch, Screened
Pets Allowed: Yes
Property Attached Y/N: No
Property Sub-Type: Single Family Residence
Sewer: Public Sewer
Showing Instructions: Supra Lock Box, ShowingTime
Special Sale Provisions: None
Special View Info: Water
Utilities: BB/HS Internet Available, Electricity Connected, Public, Sewer Connected, Water Connected
Vegetation: Trees/Landscaped
Water: Public
Water Access: Pond
Water Access Y/N: Yes
Waterfront Features: Pond
Water View: Pond
Windows: Blinds
Zoning: MPUD
Room Sizes
Primary Bedroom: 12x23
Primary Bathroom: 5x13
Kitchen: 14x15
Dining Room: 20x11
Bedroom 2: 12x10
Bedroom 3: 12x10
Bedroom 4: 12x11
Bathroom 2: 8x5
Garage Apartment: 18x20
Living Room: 14x10
Balcony/Porch/Lanai: 23x15
Local Schools
High School: Wesley Chapel High-PO
Middle School: Thomas E Weightman Middle-PO
Elementary School: Watergrass Elementary-PO
Listed By / Shown By
Listed By
Agency Name: REAL BROKER, LLC
Agency Contact: 855-450-0442
Shown By
Agent Name: Rosilande Dilus
Agent Phone: (954) 859-2100
Agency Title: Realty 100

Estimate Your Payment
Estimated Payment
$ 1,265.79 per month $800.98 Principal & Interest $359.83 Property Tax $104.97 Homeowner's InsuranceChange Payment Information



Member Participants (and their affiliated licensees, if applicable) shall indicate on their websites that IDX information is provided exclusively for consumers’ personal non-commercial use, that it may not be used for any purpose other than to identify prospective properties consumers may be interested in purchasing, that the data is deemed reliable but is not guaranteed by MLS GRID, and that the use of the MLS GRID Data may be subject to an end user license agreement prescribed by the Member Participant’s applicable MLS if any and as amended from time to time. MLS GRID may, at its discretion, require use of other disclaimers as necessary to protect Member Participant, and/or their MLS from liability.
Based on information submitted to the MLS GRID. All data is obtained from various sources and may not have been verified by broker or MLS GRID. Supplied Open House Information is subject to change without notice. All information should be independently reviewed and verified for accuracy. Properties may or may not be listed by the office/agent presenting the information.
Privacy Policy / DMCA Notice / ADA Accessibility


This site is hosted, designed and copyright
© 1994 - 2026 by
Delta Media Group, Inc. -- Patent Pending --
30913 Bridgegate Drive | MLS# TB8558476
This single family home located at 30913 Bridgegate Drive, Wesley Chapel, FL 33545 is currently listed for sale with an asking price of $359,900. This property was built in 2005 and has 4 bedrooms and 2 full baths with 1544 sq. ft. Bridgegate Drive is located in the BRIDGEWATER subdivision. Search BRIDGEWATER real estate on rdilus.realty100.com today.