RosilandeDilus

BEDS3
BATHS3 full 1 partial
SQUARE FEET2,120
MLS#A12094476
STATUSActive
PROPERTY TYPEResidential - Single Family
SUBDIVISIONCROISSANT PARK RIVER SEC
Property Description
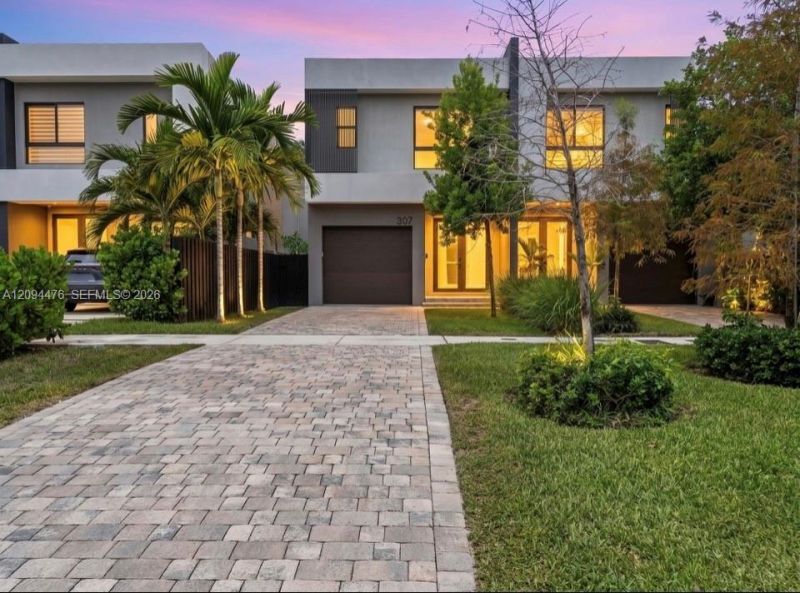
New construction Modern townhome ideally located less than a mile from Las Olas Boulevard and within walking distance to Downtown Fort Lauderdales restaurants, shops, entertainment, and nightlife. This beautifully designed residence features porcelain tile flooring, impact windows and doors, custom built-in closets in all bedrooms, Samsung appliances, fully tiled bathrooms, and a custom-covered second-floor balcony. The outdoor space is designed for entertaining, featuring an oversized, fully tiled overflow-style pool and custom concrete patio. Parking is plentiful with a three-car paver driveway plus a one-car garage, comfortably accommodating up to four vehicles. Best of all?NO HOA and NO HOA FEES!For showing instructions or additional information, please contact the seller, David Elstein, at (954) 303-6905.
Property Features
Property Type: Residential - Single Family
Cooling: Central Air
Garage: 1
Heating: Central
Home Style: Detached, Two Story
Lot Size: 0.07 Acres
Roof Type: Concrete
Taxes: $13,370
Year Built: 2022
Amenities
First Floor Entry
Florida Room
Open Balcony
Feature Descriptions
Appliances: Dishwasher, Disposal
Community Features: Public Road
Crops Included Y/N: No
Door Features: High Impact Doors
Exterior: Concrete Block Construction
Flooring: Tile
Home Warranty Y/N: No
Lease Considered Y/N: No
Listing Terms: All Cash, Conventional, VA Loan
Lot: 1/4 To Less Than 1/2 Acre Lot
Other Equipment: Automatic Garage Door Opener
Parcel#: 504215190081
Parking: Driveway
Parking Notes: Driveway
Patio/Porch: Open Balcony
Pool: In Ground
Property Attached Y/N: No
Property Sub-Type: Single Family Residence
Security: Fire Alarm
Sewer: Public Sewer
Special View Info: Garden, None
Water: Municipal Water
Listed By / Shown By
Listed By
Agency Name: Elite Pro Realty, LLC.
Agency Phone: 305-890-6800
Shown By
Agent Name: Rosilande Dilus
Agent Phone:
Agency Title: Realty 100

Estimate Your Payment
Estimated Payment
$ 5,265.08 per month $3,669.96 Principal & Interest $1,114.17 Property Tax $480.96 Homeowner's InsuranceChange Payment Information


Privacy Policy / DMCA Notice / ADA Accessibility


This site is hosted, designed and copyright
© 1994 - 2026 by
Delta Media Group, Inc. -- Patent Pending --
307 SW 10th St | MLS# A12094476
This single family home located at 307 SW 10th St, Fort Lauderdale, FL 33315 is currently listed for sale with an asking price of $1,649,000. This property was built in 2022 and has 3 bedrooms and 3 full and 1 partial baths with 2120 sq. ft. SW 10th St is located in the CROISSANT PARK RIVER SEC subdivision. Search CROISSANT PARK RIVER SEC real estate on rdilus.realty100.com today.