RosilandeDilus

BEDS3
BATHS2 full 1 partial
SQUARE FEET1,985
MLS#B26092542
STATUSActive
PROPERTY TYPEResidential - Townhouse
SUBDIVISIONPARKSIDE QUANTUM PARK TOWNHOMES
Property Description
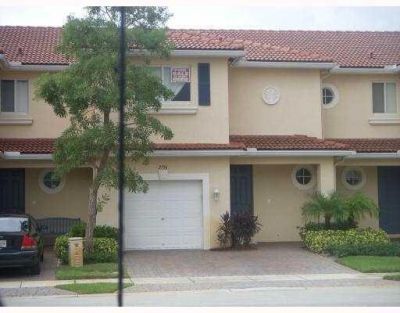
GREAT FAMILY NEIGHBORHOOD! VERY WELL MAINTAINED 3 BR 2.1 BATH, LOFT AND 1 CAR GARAGE, EXCELLENT LOCATION. BEAUTIFUL CANAL VIEW WITH ENCLOSED PATIO. AMENITIES INCLUDE POOL, KIDS PARK, RENOVATED CLUBHOUSE, GYM. SHORT DISTANCE TO STORES, RESTAURANTS, MAJOR HIGHWAYS, I-95 AND MALL. NEWER CONSTRUCTIONS. BEST DEAL IN PARKSIDE! EXTREMELY CLEAN PROPERTY AND READY TO MOVE IN. GREAT FLOOR PLAN. NEWER AIR CONDITION UNIT. MUST SEE TO BELIEVE!
Property Features
Property Type: Residential - Townhouse
Cooling: Central Air, Ceiling Fan(s), Electric
Garage: 1 car attached
Heating: Central, Electric, Zoned
Lot Size: 0.04 Acres
Roof Type: Concrete, Spanish Tile, Tile
Stories: 2.0
Taxes: $6,972
Year Built: 2004
Amenities
Built-in Features
Kitchen Island
Pantry
Walk-In Closet(s)
Bedroom Layout - Split
Upstairs Living Area
Feature Descriptions
Appliances: Electric Water Heater, Dryer, Disposal, Dishwasher, Electric Range, Ice Maker, Microwave, Refrigerator, Water Heater, Washer
Association: PARKSIDE QUANTUM PARK TOWNHOMES
Association Amenities: Basketball Court, Clubhouse, Fitness Center, Jogging Path, Park, Picnic Area, Playground, Pool, Sidewalks, Street Lights
Association Fee Includes: Maintenance Grounds, Common Areas
Exterior: Concrete, CBS
Flooring: Ceramic Tile, Laminate
Furnished: Partially
HOA Fee: $200/ Monthly
Laundry: Laundry Closet, Inside, Washer Hookup
Lot: Sidewalks
Lot: Sidewalks
Parcel#: 08434517120010400
Parking: Driveway, Garage Door Opener, On Street, Garage, Attached Garage
Parking Notes: Driveway, Garage Door Opener, On Street, Garage, Attac
Patio/Porch: Patio - Covered, Patio - Screened, Porch - Open, Patio, Porch
Pets Allowed: Yes, No Restrictions
Restrictions: Buyer Approval Required
Security: yes
Security: Smoke Detector(s), Security System
Sewer: Public Sewer
Special View Info: Garden, Canal
Sprinkler: Auto Sprinkler
SQFT Living: 1626
Structure Type: Townhouse
Total Rooms: 7
Utilities: Cable Available, Sewer Available, Water Available
Utilities: Cable Available, Sewer Available, Water Available
Water: Public
Windows: Blinds
Room Sizes
Living Room: 14 X 25 Level Main
Kitchen: 11 X 16 Level Main
Primary Bedroom: 13 X 15 Level Upper
Local Schools
High School: Boynton Beach
Middle School: Congress
Elementary School: Freedom Shores
Listed By / Shown By
Listed By
Agency Name: Rubin Group Real Estate LLC
Agency Phone: 561-208-1194
Shown By
Agent Name: Rosilande Dilus
Agent Phone: (954) 859-2100
Agency Title: Realty 100

Estimate Your Payment
Estimated Payment
$ 1,587.77 per month $890.12 Principal & Interest $581.00 Property Tax $116.65 Homeowner's InsuranceChange Payment Information


Privacy Policy / DMCA Notice / ADA Accessibility


This site is hosted, designed and copyright
© 1994 - 2026 by
Delta Media Group, Inc. -- Patent Pending --
3014 N Evergreen Circle | MLS# B26092542
This townhouse located at 3014 N Evergreen Circle, Boynton Beach, FL 33426 is currently listed for sale with an asking price of $399,950. This property was built in 2004 and has 3 bedrooms and 2 full and 1 partial baths with 1985 sq. ft. N Evergreen Circle is located in the PARKSIDE QUANTUM PARK TOWNHOMES subdivision. Search PARKSIDE QUANTUM PARK TOWNHOMES real estate on rdilus.realty100.com today.