
BEDS2
BATHS2 full
SQUARE FEET1,002
MLS#O6436228
STATUSActive
PROPERTY TYPEResidential - Townhouse
SUBDIVISIONDEER RUN
Property Description
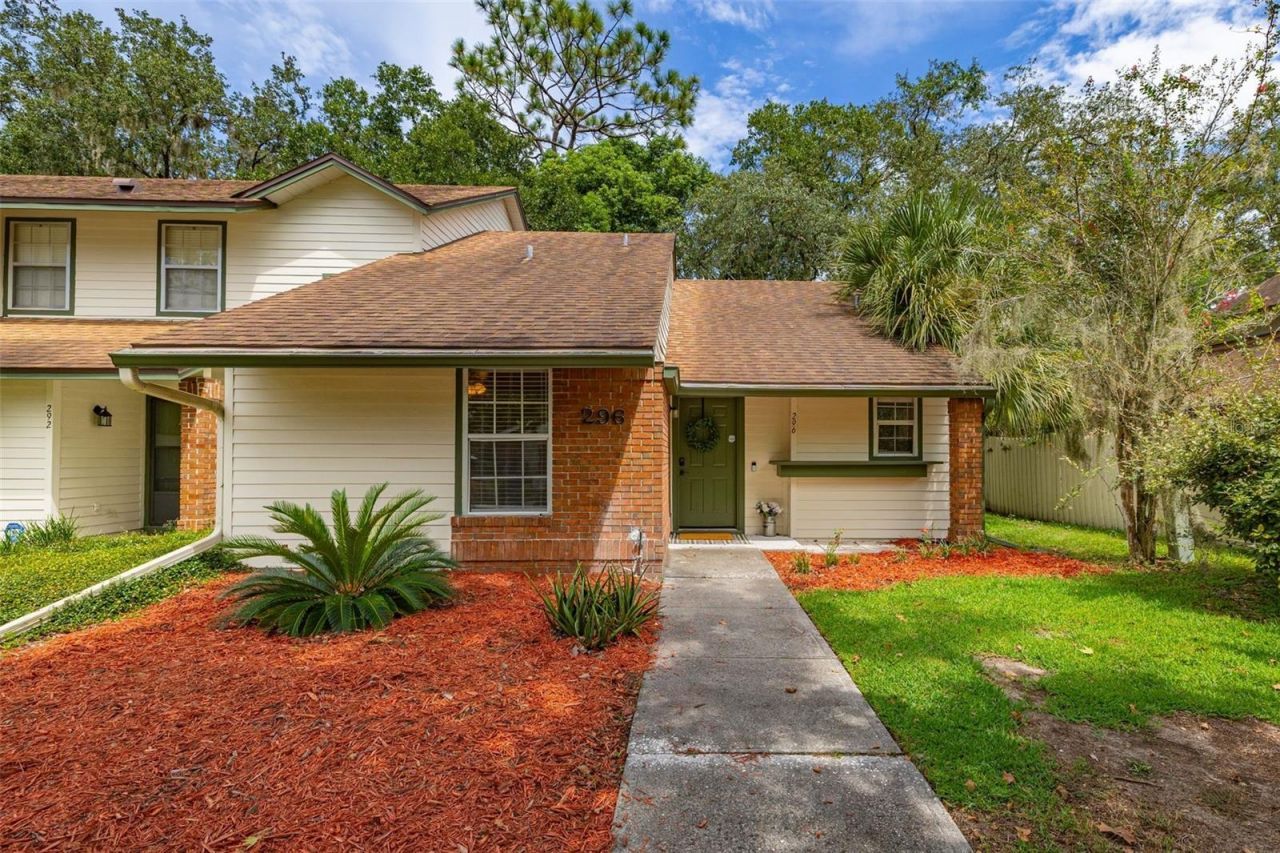
Start Your Homeownership Journey Here - Easy Single-Story Living in Deer Run with a Screened Patio. This 2 Bed/ 2 Bath END UNIT - townhome that feels more spacious thanks to the high cathedral ceilings in the GREAT ROOM. WOOD look LVP flooring flows throughout - no carpet anywhere- and the whole home has been newly painted. Absolutely a kitchen that you will love cooking in- White Shaker cabinets, Stainless Steel Appliances, QUARTZ counters and pantry closet. make this modern space as functional as it is beautiful. It opens right into the great room where a statement WHITE BRICK FIREPLACE accents this room - ideal for a streaming night in or room to host a game night with friends. Step Outside to a covered screened patio with a storage closet -a private spot for your morning coffee, a good book, nature views or room for a small pet.SPLIT BEDROOMS with the Primary Suite in the back of the home separated by a barn door to the ensuite bathroom complete with a spacious vanity with walk-in closet and remodeled glass enclosed shower with decorative tile. At the front of the home, the second bedroom offers a double closet with the guest bathroom conveniently located in the hallway alongside a linen/ storage closet * Bonus: All appliances are less than five years new* On the weekends, just get up and go... as lawn service is provided by the HOA. Just steps away to enjoy the community pool and tennis courts where you can also play pickle ball. Deer Run's sidewalks and walking trails are perfect for long walks or training for your next 5K. Location, location location- minutes from Red Bug Lake Park, nearby great restaurants and grocery stores- plus a 5-minute drive to Starbucks or Dunkin Donuts. Easy access to SR 436 and Aloma connecting you to the 417, I-4 to Downtown Orlando, theme parks, area beaches and OIA.
Property Features
Property Type: Residential - Townhouse
Cooling: Central Air
Heating: Central, Electric
Lot Size: 0.06 Acres
Roof Type: Shingle
Stories: 1.0
Taxes: $2,465
Year Built: 1986
Amenities
Ceiling Fans(s)
Living Room/Dining Room Combo
Open Floorplan
Primary Bedroom Main Floor
Thermostat
Vaulted Ceiling(s)
Walk-In Closet(s)
Lighting
Rain Gutters
Sidewalk
Feature Descriptions
Additional Rooms: Great Room
Appliances: Dishwasher, Disposal, Dryer, Electric Water Heater, Microwave, Range, Washer
Community Features: Deed Restrictions, Pool, Tennis Court(s), Street Lights
Directions: Take Red Bug Lake Road and head North on Tuskawilla Road. Turn left on Eagle Blvd. Turn right on Eagle Circle. Take your first left on Neighborly Drive. Turn right on N Post Way. Continue pass the pond and itâ??s located on the far right in the building o
Exterior: Brick, Frame, Wood Siding
Fireplace: Family Room
Fireplace Y/N: Yes
Flood Zone Code: X
Flooring: Ceramic Tile, Luxury Vinyl
Foundation: Slab
HOA Fee: 337/ Monthly
HOA Y/N: Yes
Home Warranty Y/N: No
Listing Terms: Cash, Conventional, FHA, VA Loan
Lot: Corner Lot, Cul-De-Sac, City Limits, Level, Sidewalk, Paved
Lot Dimensions: 0.06
Number of Pets: 2
Ownership: Fee Simple
Parking: Common, Guest, Open
Parking Notes: Common, Guest, Open
Patio/Porch: Covered, Front Porch, Screened
Pets Allowed: Cats OK, Dogs OK, Yes
Pets Restrictions: Per HOA rules & restrictions
Property Attached Y/N: No
Property Sub-Type: Townhouse
Security: Smoke Detector(s)
Sewer: Public Sewer
Showing Instructions: Sentri Lock Box, ShowingTime
Special Sale Provisions: None
Utilities: BB/HS Internet Available, Cable Available, Electricity Connected, Public, Sewer Connected, Water Connected
Vegetation: Mature Landscaping
Water: Public
Water Access Y/N: No
Windows: Blinds
Zoning: PUD
Room Sizes
Kitchen: 10x10
Great Room: 13x14
Primary Bedroom: 13x12
Primary Bathroom: 13x5
Bedroom 2: 12x12
Bathroom 2: 5x10
Dining Room: 14x9
Balcony/Porch/Lanai: 7x14
Local Schools
High School: Lake Howell High
Middle School: South Seminole Middle
Elementary School: Sterling Park Elementary
Listed By / Shown By
Listed By
Agency Name: CHARLES RUTENBERG REALTY ORLANDO
Agency Contact: 407-622-2122
Shown By
Agent Name: Rosilande Dilus
Agent Phone:
Agency Title: Realty 100

Estimate Your Payment
Estimated Payment
$ 864.93 per month $583.10 Principal & Interest $205.42 Property Tax $76.42 Homeowner's InsuranceChange Payment Information



Member Participants (and their affiliated licensees, if applicable) shall indicate on their websites that IDX information is provided exclusively for consumers’ personal non-commercial use, that it may not be used for any purpose other than to identify prospective properties consumers may be interested in purchasing, that the data is deemed reliable but is not guaranteed by MLS GRID, and that the use of the MLS GRID Data may be subject to an end user license agreement prescribed by the Member Participant’s applicable MLS if any and as amended from time to time. MLS GRID may, at its discretion, require use of other disclaimers as necessary to protect Member Participant, and/or their MLS from liability.
Based on information submitted to the MLS GRID. All data is obtained from various sources and may not have been verified by broker or MLS GRID. Supplied Open House Information is subject to change without notice. All information should be independently reviewed and verified for accuracy. Properties may or may not be listed by the office/agent presenting the information.
Privacy Policy / DMCA Notice / ADA Accessibility


This site is hosted, designed and copyright
© 1994 - 2026 by
Delta Media Group, Inc. -- Patent Pending --
296 N Post Way | MLS# O6436228
This townhouse located at 296 N Post Way , Casselberry, FL 32707 is currently listed for sale with an asking price of $262,000. This property was built in 1986 and has 2 bedrooms and 2 full baths with 1002 sq. ft. N Post Way is located in the DEER RUN subdivision. Search DEER RUN real estate on rdilus.realty100.com today.