RosilandeDilus

BEDS4
BATHS2 full
SQUARE FEET2,968
MLS#B26080611
STATUSActive Under Contract
PROPERTY TYPEResidential - Single Family
SUBDIVISIONPORT ST LUCIE SECTION 40
Property Description
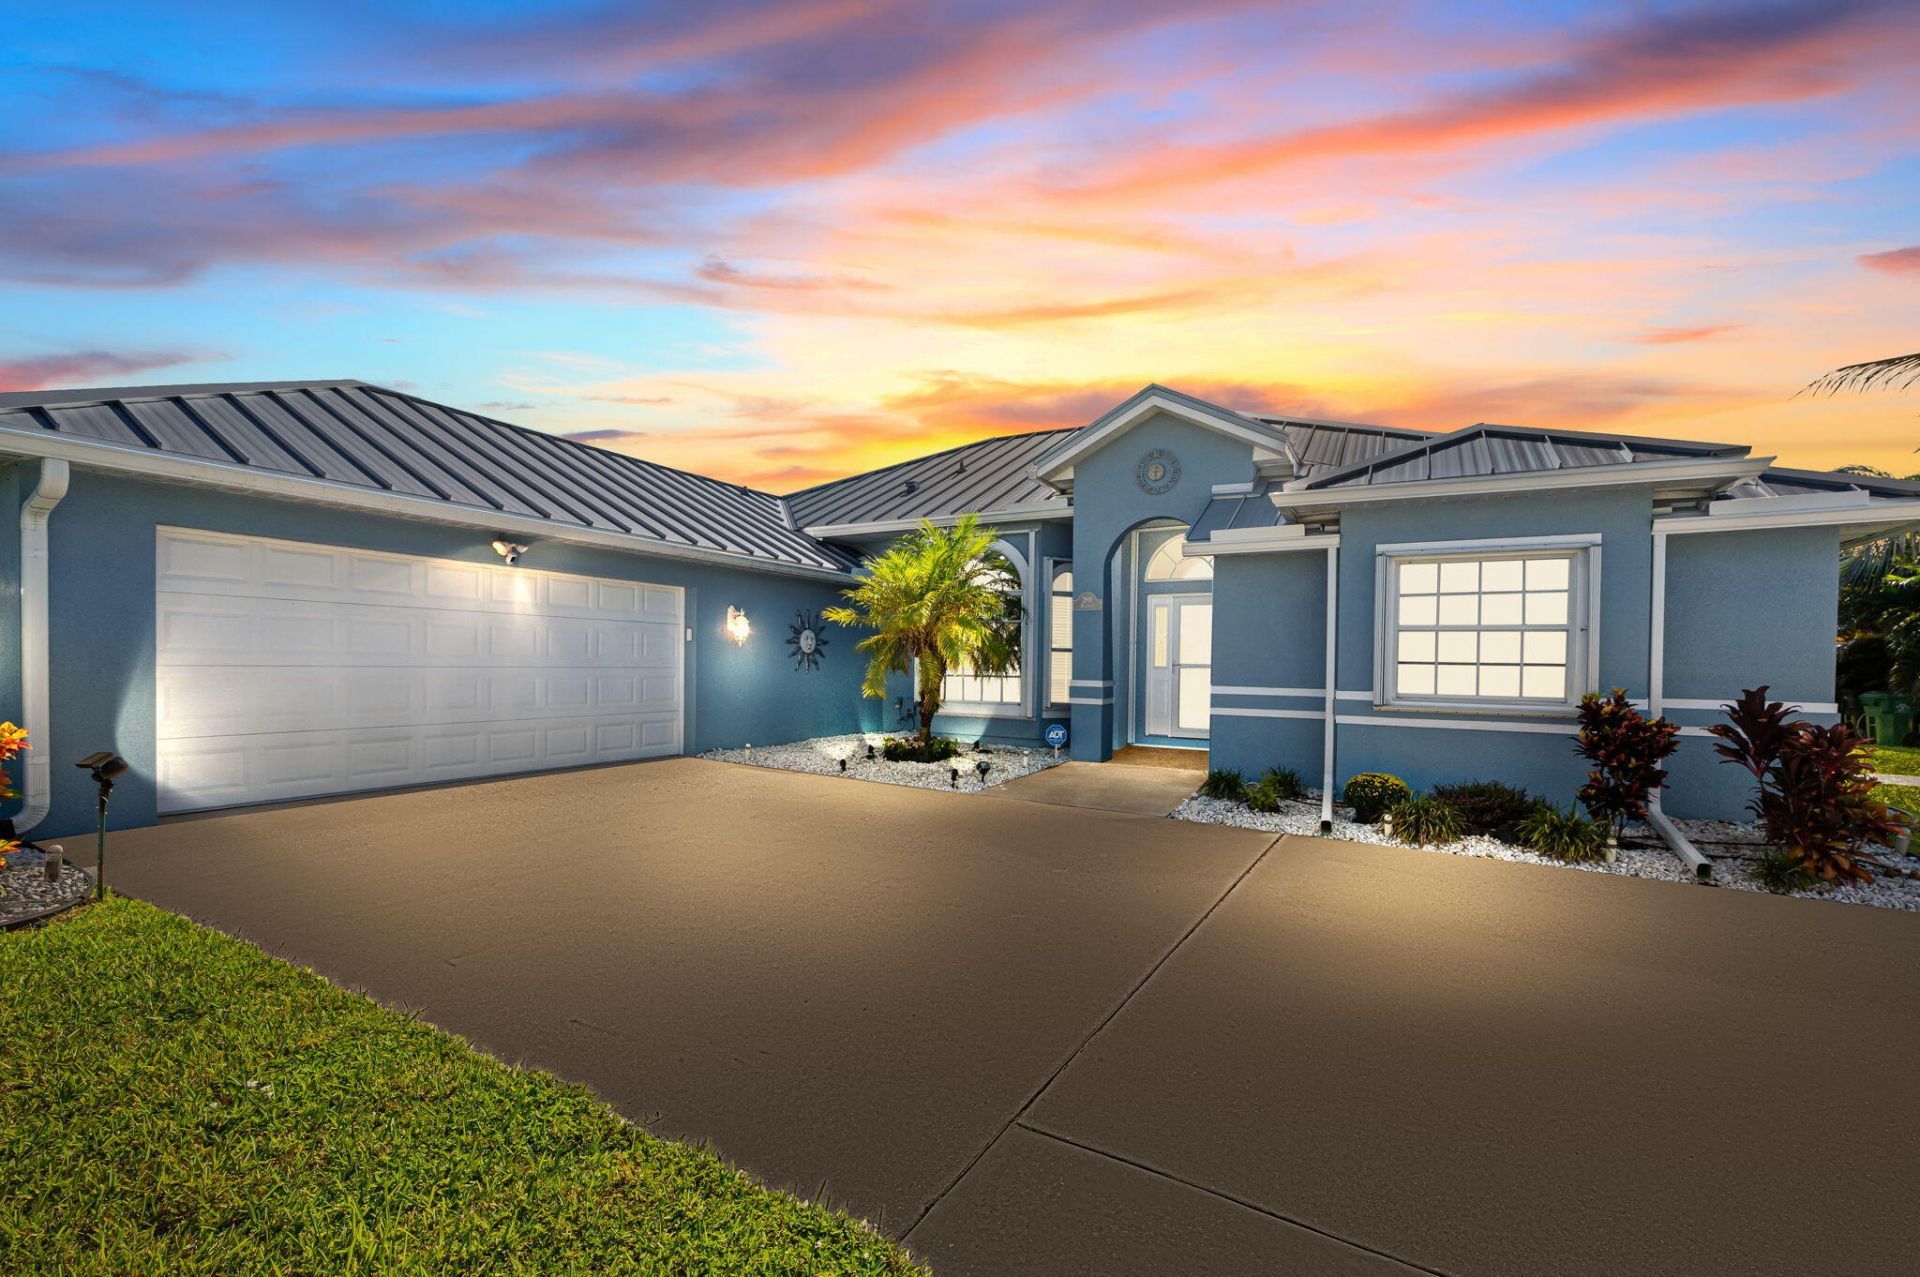
This meticulously maintained heated pool (propane and solar) and spa home offers the perfect blend of luxury, comfort, and peace of mind. Step inside to find beautiful tile flooring flowing seamlessly throughout the entire residence. The spacious primary suite serves as a private retreat, featuring dual walk-in closets, a soaking tub, a separate shower, dual sinks, and direct sliding door access to the lanai. A dedicated den provides the ideal space for a private home office.At the heart of the home, you'll notice the dramatic architectural vauled ceilings, the granite kitchen features stainless steel appliances and flows effortlessly into the family room and casual dining area. Three additional bedrooms, an inside laundry room, & a convenient cabana bath round out the split floor plan. Outside, the home sits on a .30acre lot with lush landscaping providing privacy around screened enclosed swimming pool or relaxing in the heated spa. 2026: New pool motor, 2024: New water heater 2023: New propane pool heater 2022: New exterior paint, downspouts, and lanai screening 2021: New top quality metal roof and full accordion shutters. Auto-sprinkler system for landscaping. Many of the rooms are equipped with ceiling fans. Oversized 2.5 car garage with so much room for storage.
Property Features
Property Type: Residential - Single Family
Cooling: Central Air, Ceiling Fan(s)
Garage: 2.5 car attached
Heating: Central
Home Style: Ranch
Lot Size: 0.34 Acres
Roof Type: Metal
Stories: 1.0
Taxes: $3,326
Year Built: 2006
Amenities
Built-in Features
Cathedral Ceiling(s)
High Ceilings
Pantry
Vaulted Ceiling(s)
Walk-In Closet(s)
Bedroom Layout - Split
Cabana Bath
Lighting
Feature Descriptions
Appliances: Electric Water Heater, Dryer, Dishwasher, Electric Range, Microwave, Refrigerator, Water Heater, Washer, Range
Days on Site: 9
Exterior: Stucco, CBS
Flooring: Tile
Laundry: Inside, Laundry Room
Lot: Corner Lot, Landscaped, Oversized Lot
Lot: Corner Lot, Landscaped, Oversized Lot
Parcel#: 342069507380007
Parking: Driveway, Garage Door Opener, Garage, Attached Garage, Attached
Parking Notes: Driveway, Garage Door Opener, Garage, Attached Garage
Patio/Porch: Patio - Covered, Patio - Screened, Patio
Pets Allowed: Yes, No Restrictions
Pool: Heated, In Ground, Pool/Spa Combo, Screen Enclosure, Solar Heat, Private
Restrictions: No Restrictions
Security: Smoke Detector(s)
Sewer: Public Sewer
Spa: Yes
Spa: Heated, In Ground
Sprinkler: Auto Sprinkler
SQFT Living: 2224
Structure Type: House
Swimming Pool: Yes
Total Rooms: 3
Utilities: Cable Available, Electricity Connected, Propane, Sewer Connected, Water Connected
Utilities: Cable Available, Electricity Connected, Propane, Sewer Connected, Water Connected
Water: Public
Room Sizes
Kitchen: 11.7 X 16.1 Level Main
Living Room: 25.4 X 11.1 Level Main
Primary Bedroom: 15.8 X 13.4 Level Main
Listed By / Shown By
Listed By
Agency Name: Keller Williams Realty of PSL
Agency Phone: 772-236-5700
Shown By
Agent Name: Rosilande Dilus
Agent Phone:
Agency Title: Realty 100

Estimate Your Payment
Estimated Payment
$ 1,573.54 per month $1,146.17 Principal & Interest $277.17 Property Tax $150.21 Homeowner's InsuranceChange Payment Information


Privacy Policy / DMCA Notice / ADA Accessibility


This site is hosted, designed and copyright
© 1994 - 2026 by
Delta Media Group, Inc. -- Patent Pending --
2891 SE Buccaneer Circle | MLS# B26080611
This single family home located at 2891 SE Buccaneer Circle, Port Saint Lucie, FL 34952 is currently listed for sale with an asking price of $515,000. This property was built in 2006 and has 4 bedrooms and 2 full baths with 2968 sq. ft. SE Buccaneer Circle is located in the PORT ST LUCIE SECTION 40 subdivision. Search PORT ST LUCIE SECTION 40 real estate on rdilus.realty100.com today.