
BEDS4
BATHS3 full
SQUARE FEET2,214
MLS#A4699253
STATUSActive
PROPERTY TYPEResidential - Condominium
SUBDIVISIONHARBOUR ISLE - EDGEWATER WALK II
Property Description
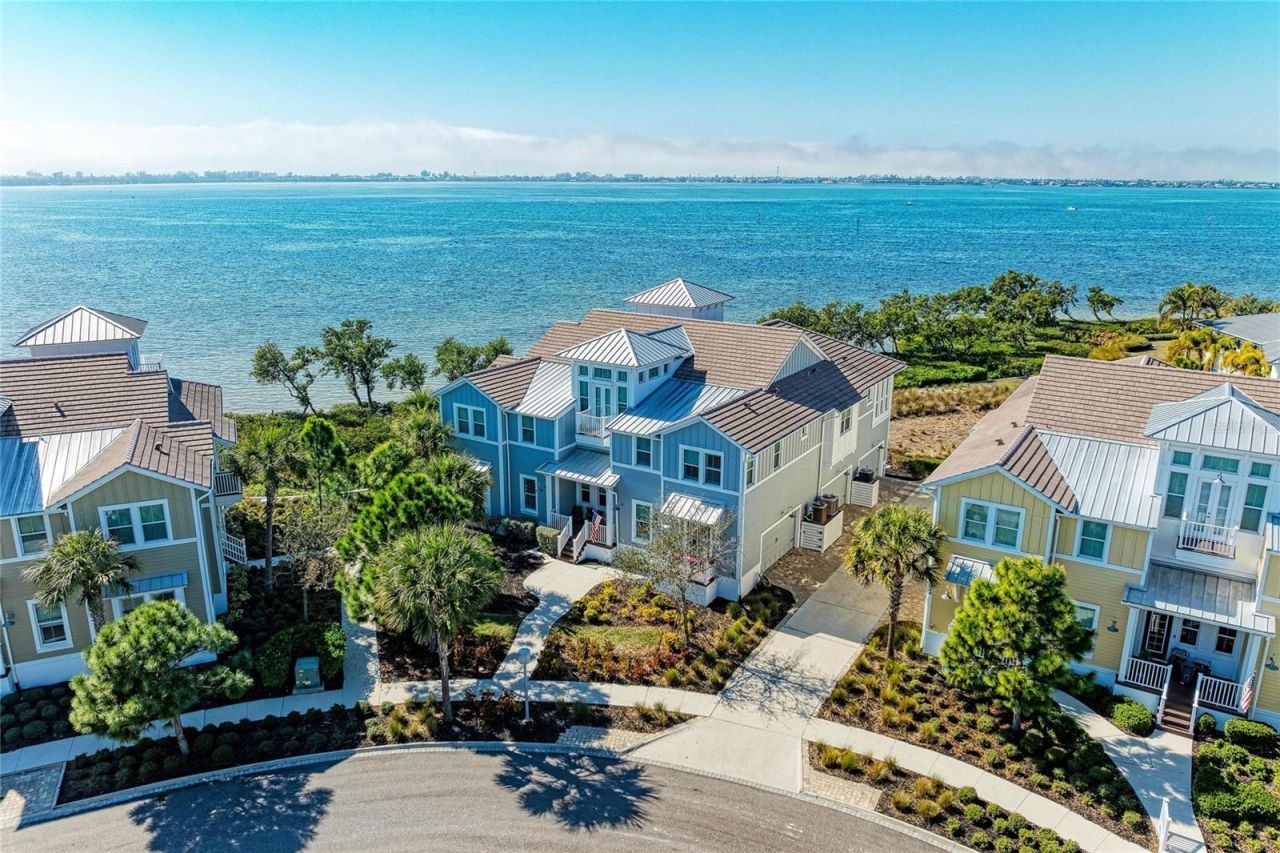
THIS IS THE ONE YOU HAVE BEEN WAITING FOR! THE CREME DE LA CREME!Look no further for your fabulous waterfront home-with perfect, unparalleledunobstructed views of Anna Maria Sound and spectacular sunsets from every room -the ultimate waterfront vantage point and the only home in the development where allthe rooms have various water views. You cannot compare this home with any otherhome of similar design in the Harbour Isle Development. Most of the rooms arepositioned with close water views of Anna Maria Sound, giving you the feeling like beingon a boat. This unrivaled coastal luxury home is located in the prestigious, beautiful,gated community of Harbour Isle. The entrance porch to the home is positioned so it istotally private, along with the fabulous water views. No other home in all of Harbour Islehas this type of privacy along with the associated water views. Enjoy sweeping views ofthe Sound, Anna Maria Island, Tampa Bay, Egmont Key and out into the Gulf. Thishighly sought after spacious, ground level, four bedroom and three bath Abaco stylehome is a true masterpiece of light, water and sophisticated design, and is located in ahighly desired area of the community-just two homes away from the spectacular23,000 square foot Beach Club where you can walk over and raise a glass at theSkyBar lounge and then continue with the heated resort pool, spa, private beach tolaunch kayaks into the Sound and 4,200 square foot fitness center. There are amultitude of upgrades in the interior of this luxury coastal home. To name a few - woodlook plank tile flooring through most of the home, crown molding, Plantation shutters, agourmet kitchen featuring Quartz countertops, all wood soft close cabinets with rolloutdrawers, high-end stainless steel appliances, GE front control Double oven, LGmicrowave. In Owners' Retreat are custom window treatments, Blackout blinds, anensuite bathroom with dual Quartz vanities and frameless glass shower, custom closetswith lockable jewelry drawers. There are artistic wall finishes, seascape mural in thesunroom that extends the natural open- water horizon, faux finish painting in thecommon bathroom and many more high-end features! One of the four bedrooms has abeautiful built-in desk and wall cabinets. This desk window overlooks the water. Peaceof mind comes standard with full hurricane impact windows and doors, solid core doors,block construction with Hardie Plank siding, built to LEED-Certified energy efficientstandards for ultimate strength and efficiency. The oversized two-car garage providesextra depth for larger vehicles and maximum storage with 2 storage cabinets staying.Harbour Isle is second to none. Inside the gates explore two miles of walking trails.There are four community pools for your enjoyment featuring cabanas and grills, asplash pad and playground. Truly an active lifestyle! The Safe Harbor Marina withwet/dry slips, Margaritaville inspired Compass Hotel and Floridays Restaurant outsidethe gates. This gorgeous home is about a mile from the sugar sand beaches and quaintisland charm of Anna Maria Island and the famous Robinson Preserve with miles ofwalking, biking and kayaking. If you are looking for perfection in a waterfront home thisis it! The crown jewel and the most coveted position in Harbour Isle. Call and scheduleyour private showing. Truly Paradise and it can all be yours.
Property Features
Property Type: Residential - Condominium
Cooling: Central Air
Garage: 2 car attached
Heating: Electric
Home Style: Key West
Lot Size: 0.30 Acres
Roof Type: Metal, Tile
Stories: 1.0
Taxes: $10,652
Year Built: 2018
Amenities
Built-in Features
Ceiling Fans(s)
Crown Molding
Eat-in Kitchen
High Ceilings
In Wall Pest System
Open Floorplan
Primary Bedroom Main Floor
Solid Wood Cabinets
Thermostat
Walk-In Closet(s)
Window Treatments
Lighting
Private Entrance
Rain Gutters
Sidewalk
Feature Descriptions
Additional Rooms: Den/Library/Office, Florida Room, Great Room, Inside Utility
Appliances: Dishwasher, Disposal, Dryer, Electric Water Heater, Exhaust Fan, Microwave, Refrigerator, Washer, Wine Refrigerator
Association Amenities: Cable TV, Clubhouse, Elevators, Fitness Center, Gated, Laundry, Maintenance, Park, Playground, Pool, Recreation Facilities, Security, Spa/Hot Tub, Trail(s)
Body of Water: ANNA MARIA SOUND, TAMPA BAY
Builder: Minto home
Community Features: Buyer Approval Required, Clubhouse, Fitness Center, Gated Community - Guard, Golf Carts OK, Irrigation-Reclaimed Water, Park, Playground, Pool, Restaurant, Sidewalks
Condo Fee: $788/ Monthly
Days on Site: 1
Directions: From Anna Maria Island drive east on Manatee Ave right after the bridge turn left and Enter the gates of Harbour Isle then drive straight to the end of Martinique Drive turn left on Saint Lucia Drive and home is second building on the left 268 Saint Lucia
Disaster Mitigation: Fire/Smoke Detection Integration
Energy Efficient: Windows
Exterior: Block, Cement Siding, HardiPlank Type
Flood Zone Code: AE
Flooring: Tile
Foundation: Slab
Frontage Gulf Ocean: 75
Frontage ICW: 75
HOA Y/N: Yes
Home Warranty Y/N: No
Hot Tub: Yes
Listing Terms: Cash, Conventional, FHA, VA Loan
Lot: Key Lot, Landscaped, Near Marina, Private, Sidewalk
Lot Dimensions: 0.3
Model: Abaco
Number of Pets: 2
Other Equipment: Irrigation Equipment, Private Entrance
Ownership: Condominium
Parking: Garage Door Opener, Garage Faces Rear
Parking Notes: Garage Door Opener, Garage Faces Rear
Patio/Porch: Covered, Deck, Front Porch
Pets Allowed: Cats OK, Dogs OK
Pets Restrictions: See Condo Docs
Pets Size: Extra Large (101+ Lbs.)
Pets Weight (Max): 101
Pool: Heated, In Ground, Lap, Lighting, Salt Water, Tile
Property Attached Y/N: No
Property Sub-Type: Condominium
Security: Fire Sprinkler System, Gated Community, Key Card Entry, Secured Garage/Parking, Security Lights, Security System
Sewer: Public Sewer
Showing Instructions: Call Listing Agent 2,Call Listing Agent
Spa: Heated, In Ground
Special Sale Provisions: None
Utilities: Cable Connected, Electricity Connected
Vegetation: Mature Landscaping
Water: Public
Water Access Y/N: No
Waterfront Features: Gulf/Ocean, Intracoastal Waterway
Water View: Gulf/Ocean - Full, Intracoastal Waterway
Windows: Blinds, Shades, Storm Window(s)
Zoning: PDP
Room Sizes
Great Room: 16.4x16
Kitchen: 10.8x21.1
Primary Bedroom: 12.8x15
Primary Bathroom: 13x13
Florida Room: 13x13
Dining Room: 14x8
Dinette: 10.1x9.6
Bedroom 2: 11x12.9
Bathroom 2: 12.8x10.1
Bedroom 3: 12.8x10.1
Bathroom 3: 10.4x10.1
Bedroom 4: 10.4x10.1
Local Schools
High School: Manatee High
Middle School: Martha B. King Middle
Elementary School: Ida M. Stewart Elementary
Listed By / Shown By
Listed By
Agency Name: KELLER WILLIAMS ON THE WATER
Agency Contact: 941-729-7400
Shown By
Agent Name: Rosilande Dilus
Agent Phone:
Agency Title: Realty 100

Estimate Your Payment
Estimated Payment
$ 5,041.10 per month $3,672.18 Principal & Interest $887.67 Property Tax $481.25 Homeowner's InsuranceChange Payment Information



Member Participants (and their affiliated licensees, if applicable) shall indicate on their websites that IDX information is provided exclusively for consumers’ personal non-commercial use, that it may not be used for any purpose other than to identify prospective properties consumers may be interested in purchasing, that the data is deemed reliable but is not guaranteed by MLS GRID, and that the use of the MLS GRID Data may be subject to an end user license agreement prescribed by the Member Participant’s applicable MLS if any and as amended from time to time. MLS GRID may, at its discretion, require use of other disclaimers as necessary to protect Member Participant, and/or their MLS from liability.
Based on information submitted to the MLS GRID. All data is obtained from various sources and may not have been verified by broker or MLS GRID. Supplied Open House Information is subject to change without notice. All information should be independently reviewed and verified for accuracy. Properties may or may not be listed by the office/agent presenting the information.
Privacy Policy / DMCA Notice / ADA Accessibility


This site is hosted, designed and copyright
© 1994 - 2026 by
Delta Media Group, Inc. -- Patent Pending --
268 Saint Lucia Drive, Unit 101 | MLS# A4699253
This condo located at 268 Saint Lucia Drive, Unit 101, Bradenton, FL 34209 is currently listed for sale with an asking price of $1,650,000. This property was built in 2018 and has 4 bedrooms and 3 full baths with 2214 sq. ft. Saint Lucia Drive, Unit 101 is located in the HARBOUR ISLE - EDGEWATER WALK II subdivision. Search HARBOUR ISLE - EDGEWATER WALK II real estate on rdilus.realty100.com today.