RosilandeDilus

BEDS3
BATHS2 full 1 partial
SQUARE FEET1,689
MLS#S5160317
STATUSActive
PROPERTY TYPEResidential - Townhouse
SUBDIVISIONWELLNESS RDG
Property Description
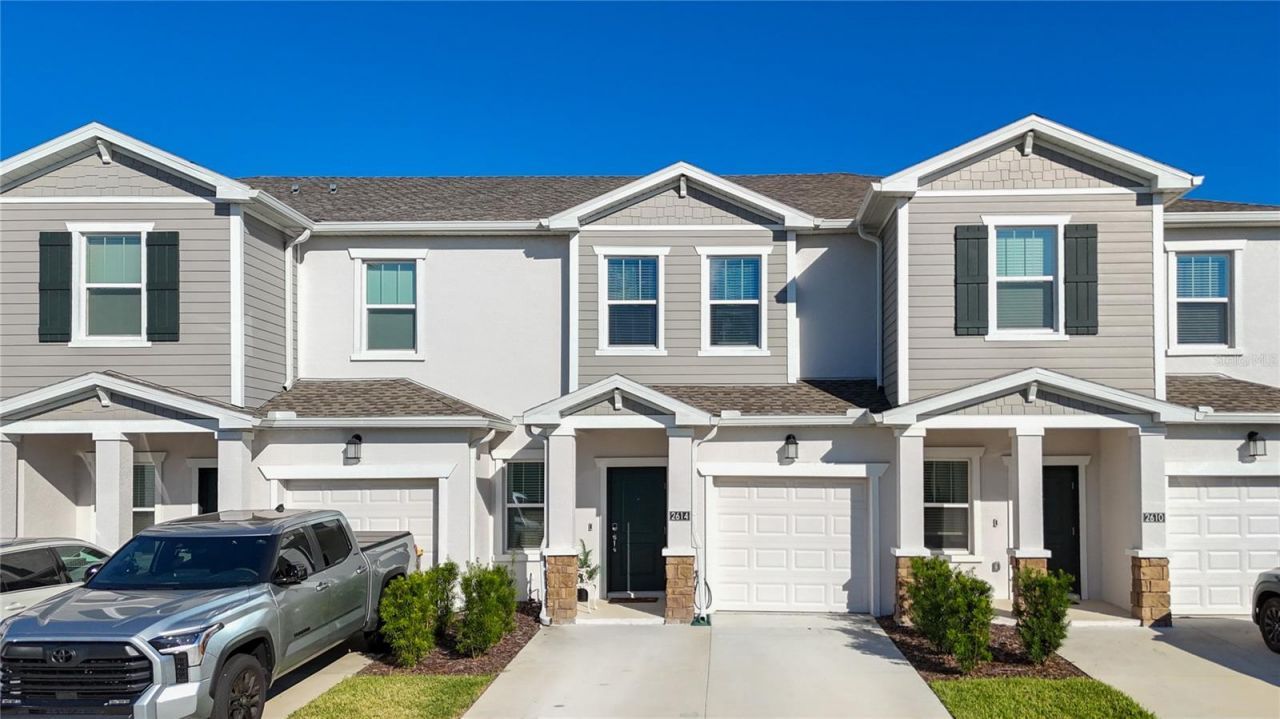
Welcome Home to 2614 Runners Circle! Built in 2024, this 3-bedroom, 2.5-bath residence offers approximately 1,689 square feet of living space in Clermont's growing Wellness Way area. Discover the opportunity to own in a location where new development and expanding infrastructure are shaping an exciting future.A major highlight is the nearby planned Olympus development, envisioned as a destination for sports, health, wellness, dining, shopping, and entertainment. With plans for training and competition venues alongside a vibrant town center, Olympus adds to the excitement surrounding this emerging Clermont corridor.Adding to the area's appeal, the New Independence Parkway extension currently under construction is designed to connect Wellness Way with Horizon West and SR 429, creating a more direct route toward Hamlin and the Winter Garden area. This future connection will bring greater convenience for enjoying the shopping, restaurants, and everyday destinations across both communities.Whether you're drawn to Clermont's outdoor lifestyle or the possibilities of its expanding Wellness Way corridor, this home places you in an area with plenty to look forward to. Schedule your private showing today!
Property Features
Property Type: Residential - Townhouse
Cooling: Central Air
Heating: Electric
Lot Size: 0.06 Acres
Roof Type: Shingle
Stories: 2.0
Taxes: $6,753
Year Built: 2024
Amenities
Kitchen/Family Room Combo
Open Floorplan
Other
Feature Descriptions
Appliances: Built-In Oven, Cooktop, Dishwasher, Electric Water Heater, Microwave, Range, Refrigerator
Community Features: Clubhouse, Dog Park, Fitness Center
Days on Site: 1
Directions: US-27 to Wellness Way, right on Blissful St, right on Runners Cir to 2614.
Exterior: Block
Flood Zone Code: X
Flooring: Ceramic Tile
Foundation: Slab
HOA Fee: 267/ Monthly
HOA Y/N: Yes
Home Warranty Y/N: No
Listing Terms: Cash, Conventional, FHA
Lot Dimensions: 0.06
Ownership: Fee Simple
Pets Allowed: Cats OK, Dogs OK
Property Attached Y/N: No
Property Sub-Type: Townhouse
Sewer: Public Sewer
Showing Instructions: Appointment Only, ShowingTime
Special Sale Provisions: None
Utilities: Cable Connected, Electricity Connected, Public
Water: Public
Water Access Y/N: No
Listed By / Shown By
Listed By
Agency Name: EG ORLANDO LLC
Agency Contact: 407-900-5003
Shown By
Agent Name: Rosilande Dilus
Agent Phone: (954) 859-2100
Agency Title: Realty 100

Estimate Your Payment
Estimated Payment
$ 1,557.06 per month $879.10 Principal & Interest $562.75 Property Tax $115.21 Homeowner's InsuranceChange Payment Information



Member Participants (and their affiliated licensees, if applicable) shall indicate on their websites that IDX information is provided exclusively for consumers’ personal non-commercial use, that it may not be used for any purpose other than to identify prospective properties consumers may be interested in purchasing, that the data is deemed reliable but is not guaranteed by MLS GRID, and that the use of the MLS GRID Data may be subject to an end user license agreement prescribed by the Member Participant’s applicable MLS if any and as amended from time to time. MLS GRID may, at its discretion, require use of other disclaimers as necessary to protect Member Participant, and/or their MLS from liability.
Based on information submitted to the MLS GRID. All data is obtained from various sources and may not have been verified by broker or MLS GRID. Supplied Open House Information is subject to change without notice. All information should be independently reviewed and verified for accuracy. Properties may or may not be listed by the office/agent presenting the information.
Privacy Policy / DMCA Notice / ADA Accessibility


This site is hosted, designed and copyright
© 1994 - 2026 by
Delta Media Group, Inc. -- Patent Pending --
2614 Runners Circle | MLS# S5160317
This townhouse located at 2614 Runners Circle , Clermont, FL 34714 is currently listed for sale with an asking price of $395,000. This property was built in 2024 and has 3 bedrooms and 2 full and 1 partial baths with 1689 sq. ft. Runners Circle is located in the WELLNESS RDG subdivision. Search WELLNESS RDG real estate on rdilus.realty100.com today.