
BEDS2
BATHS2 full
SQUARE FEET1,488
MLS#A12079821
STATUSActive
PROPERTY TYPEResidential - Condominium
SUBDIVISIONWINSTON TOWERS 400 CONDO
Property Description
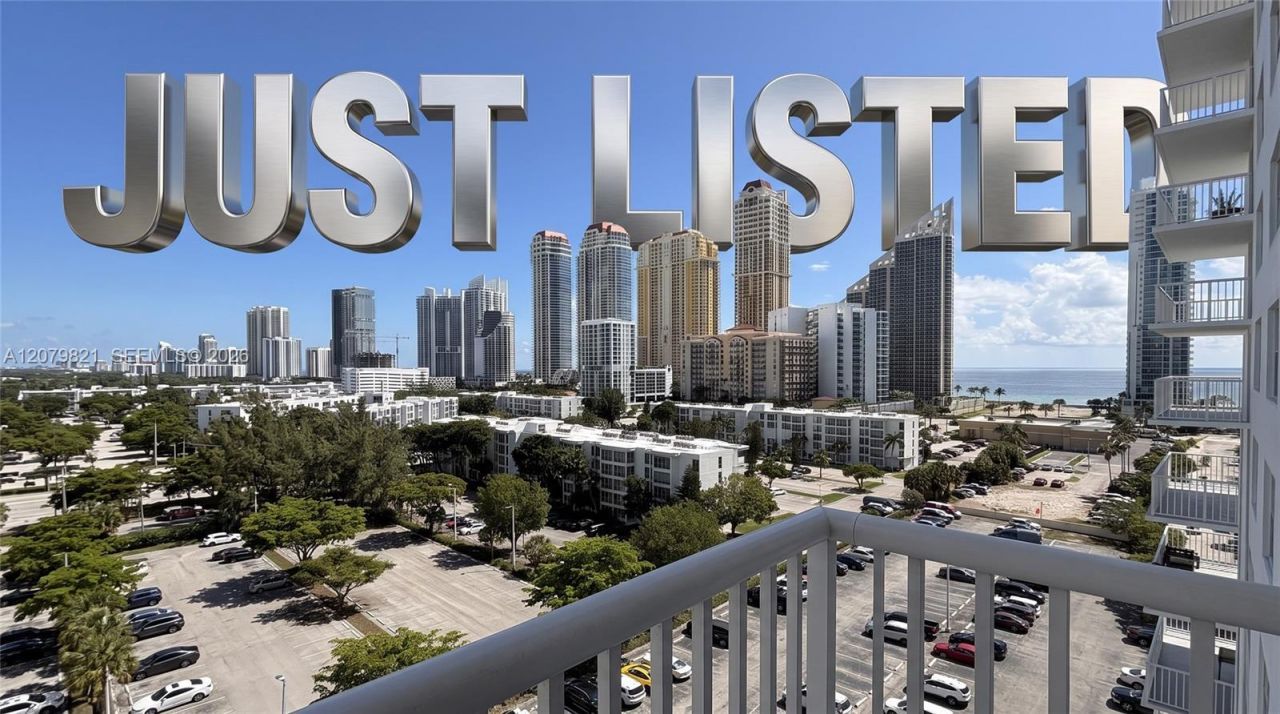
Welcome to Unit 1215 ? a spacious and inviting home filled with natural light and ready for its next owner. The unit is in good condition and offers a comfortable, split layout with generous living and dining areas, plenty of closet space, and a private balcony to enjoy the South Florida lifestyle. While not recently updated, it has been well cared for and is move-in ready, giving you the perfect opportunity to enjoy it as it is or gradually make it your own. Conveniently located near shopping, dining, entertainment, major roadways, and beautiful beaches. A wonderful place to call home, whether youre looking for a primary residence or your own Florida getaway. Please note: leasing is not permitted.
Property Features
Property Type: Residential - Condominium
Cooling: Central Air
Garage: 2
Heating: Central
Home Style: High Rise
Stories: 25.0
Taxes: $4,838
Year Built: 1974
Amenities
First Floor Entry
East Of Us1
Open Balcony
Feature Descriptions
Accessibility: Accessible
Appliances: Dishwasher, Electric Range, Microwave, Refrigerator
Association Amenities: Laundry, Exercise Room, Heated Pool, Sauna, Tennis Court(s)
Crops Included Y/N: No
Days on Site: 7
Exterior: Concrete Block Construction
Flooring: Tile
HOA Fee: 655/ Monthly
Home Warranty Y/N: No
Lease Considered Y/N: No
Listing Terms: All Cash, Conventional
Ownership: Self Proprietor/Individual
Parcel#: 31-22-11-021-2060
Parking: 2 Or More Spaces, Covered
Parking Notes: 2 Or More Spaces, Covered
Patio/Porch: Open Balcony
Property Attached Y/N: No
Property Sub-Type: Condominium
Sauna: Yes
Security: Doorman, Elevator Secure, Card Entry
Special View Info: Ocean View, Skyline
Local Schools
Middle School: Highland Oaks
Elementary School: Norman S. Edelcup K-8
Listed By / Shown By
Listed By
Agency Name: Royale Miami Realty
Agency Phone: 305-302-3212
Shown By
Agent Name: Rosilande Dilus
Agent Phone:
Agency Title: Realty 100

Estimate Your Payment
Estimated Payment
$ 1,435.23 per month $912.48 Principal & Interest $403.17 Property Tax $119.58 Homeowner's InsuranceChange Payment Information


Privacy Policy / DMCA Notice / ADA Accessibility


This site is hosted, designed and copyright
© 1994 - 2026 by
Delta Media Group, Inc. -- Patent Pending --
231 174th St , Unit 1215 | MLS# A12079821
This condo located at 231 174th St , Unit 1215, Sunny Isles Beach, FL 33160 is currently listed for sale with an asking price of $410,000. This property was built in 1974 and has 2 bedrooms and 2 full baths with 1488 sq. ft. 174th St , Unit 1215 is located in the WINSTON TOWERS 400 CONDO subdivision. Search WINSTON TOWERS 400 CONDO real estate on rdilus.realty100.com today.