RosilandeDilus

BEDS3
BATHS2 full 1 partial
MLS#F10554665
STATUSActive
PROPERTY TYPEResidential - Townhouse
SUBDIVISIONOAK TREE
Property Description
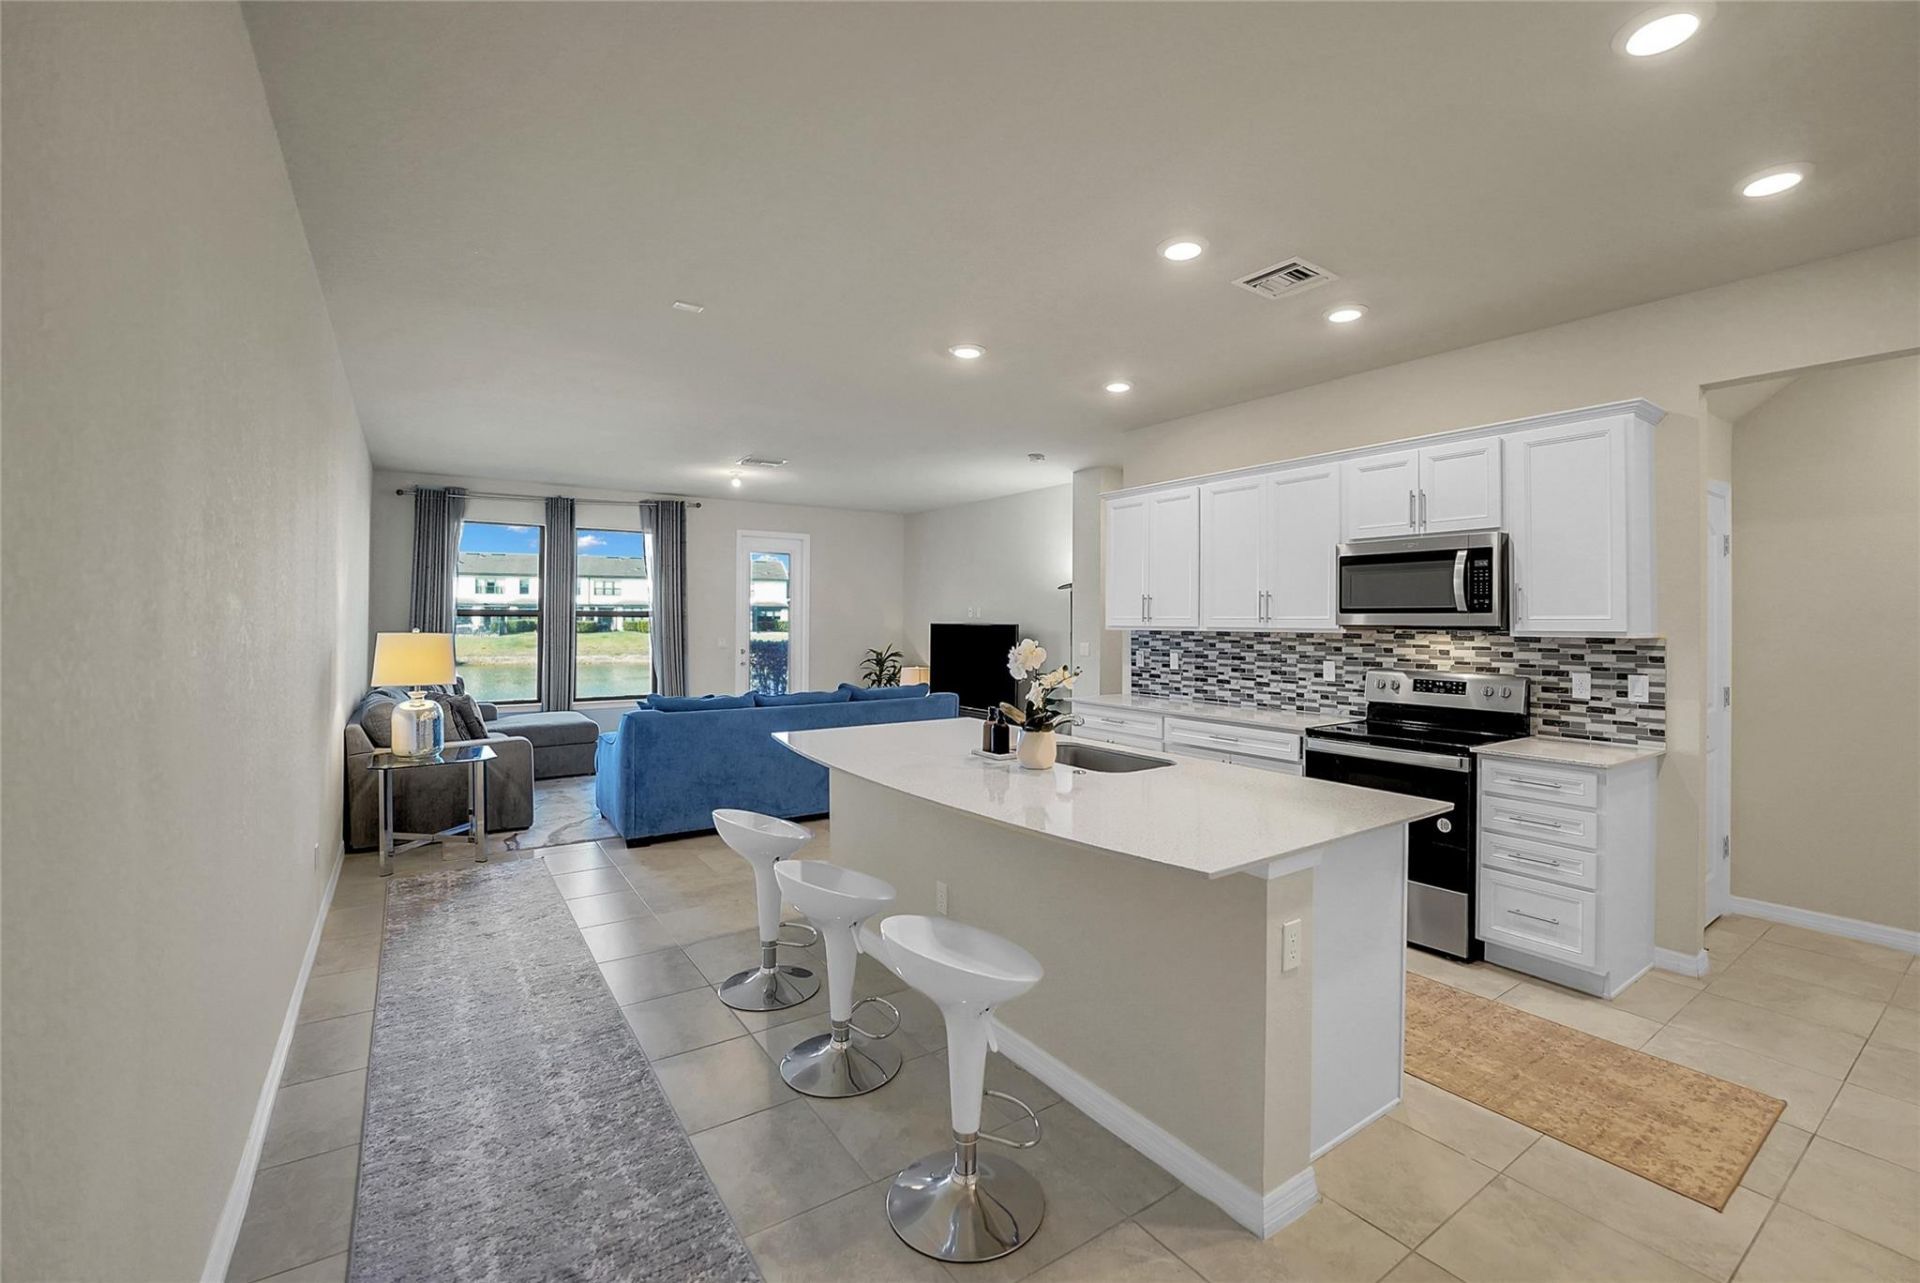
Experience luxury living in the gated community of Oak Tree! Completed in 2023, this beautifully designed Lake front townhome offers a 1-car garage plus two additional driveway spaces. Inside, on the first level there is tile flooring throughout, while plush carpeting creates a cozy retreat upstairs. The contemporary kitchen is equipped with whirlpool appliances and quartz countertops, and a kitchen pantry. Full-size washer and dryer upstairs. Spacious walk-in closets, & additional storage under the stairs. HOA includes internet & access to resort style amenities: pickleball courts, heated pool, fitness center, game room, BBQ & fire pit areas, hammocks, dog park, & a clubhouse with catering kitchen & bar. Pet-friendly & investor-friendly community with immediate rental flexibility.
Property Features
Property Type: Residential - Townhouse
Cooling: Central Air
Garage: 1 car attached
Heating: Central
Stories: 2.0
Taxes: $11,435
Year Built: 2023
Amenities
Storage
Feature Descriptions
Association Amenities: Clubhouse, Fitness Center, Jogging Path, Picnic Area, Pool, Security
Association Fee Includes: Maintenance Grounds, Trash, Recreation Facility
Days on Site: 268
Flooring: Carpet, Tile
Furnished: Unfurnished
HOA Fee: $1069/ Quarterly
Parcel#: 494217253150
Parking: Garage Door Opener, Guest, Garage, Attached Garage, Attached
Parking Notes: Garage Door Opener, Guest, Garage, Attached Garage, At
Pet Fee: 0
Pets Allowed: Yes, Breed Restrictions
Restrictions: Other Restrictions
Security: Entry - Phone/Intercom, Security Patrol
Special View Info: Lake
SQFT Living: 1754
Structure Type: Townhouse
Waterfront Features: None, Lake Front
Local Schools
High School: Boyd H. Anderson
Middle School: Lauderdale Lakes
Elementary School: Oriole
Listed By / Shown By
Listed By
Agency Name: Aqua Realty Services
Agency Phone: 954-941-6658
Shown By
Agent Name: Rosilande Dilus
Agent Phone:
Agency Title: Realty 100

Estimate Your Payment
Estimated Payment
$ 2,526.19 per month $1,390.98 Principal & Interest $952.92 Property Tax $182.29 Homeowner's InsuranceChange Payment Information


Privacy Policy / DMCA Notice / ADA Accessibility


This site is hosted, designed and copyright
© 1994 - 2026 by
Delta Media Group, Inc. -- Patent Pending --
2293 S Appleton Circle | MLS# F10554665
This townhouse located at 2293 S Appleton Circle, Oakland Park, FL 33309 is currently listed for sale with an asking price of $625,000. This property was built in 2023 and has 3 bedrooms and 2 full and 1 partial baths. S Appleton Circle is located in the OAK TREE subdivision. Search OAK TREE real estate on rdilus.realty100.com today.