RosilandeDilus

BEDS4
BATHS3 full
SQUARE FEET1,862
MLS#B26081666
STATUSActive
PROPERTY TYPEResidential - Single Family
SUBDIVISIONCORAL POINT
Property Description
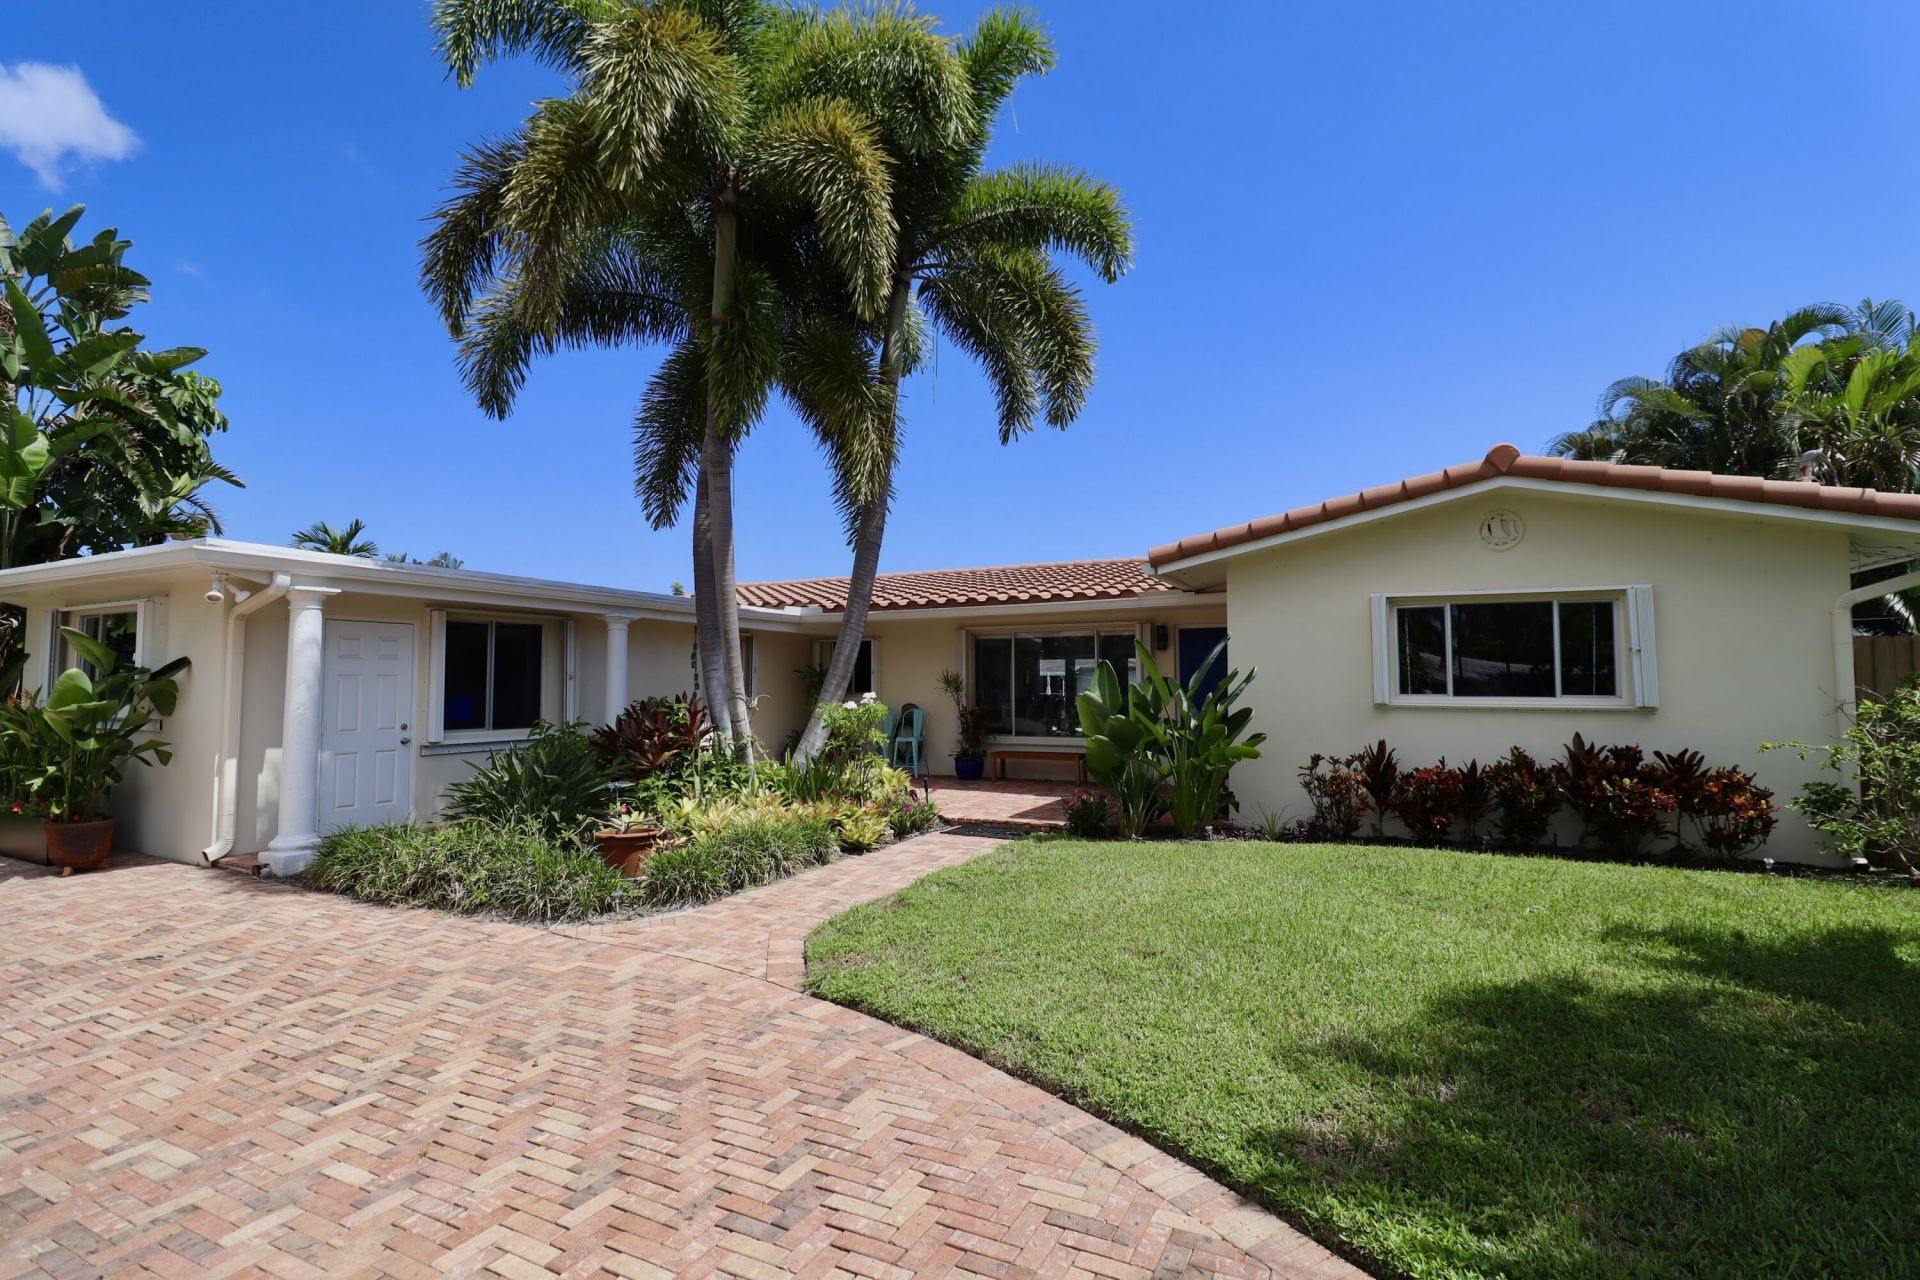
Welcome to a slice of waterfront paradise, perfectly positioned in one of Wilton Manors' most desirable neighborhoods with NO HOA. This beautifully updated 4-bedroom, 3-bath home features an open floor plan filled with natural light and serene water views. The home also features a private-entry guest suite adding versatility, privacy, and comfort. The views from the backyard are absolutely stunning with 70' of waterfront & 100' of canal width, granting you additional privacy from neighbors. Bring your boat because you can reach the ocean by only two fixed bridges. Recent updates include a new AC and pool equipment (2025), replaced wood dock, seawall maintenance, and a new water heater within the last three years. Perfect neighborhood & conveniently located. Your next chapter starts here!
Property Features
Property Type: Residential - Single Family
Cooling: Central Air, Wall/Window Unit(s)
Heating: Central
Lot Size: 0.16 Acres
Roof Type: Barrel, Flat
Stories: 1.0
Taxes: $5,150
Year Built: 1956
Amenities
Pantry
Storage
Feature Descriptions
Appliances: Electric Water Heater, Dryer, Disposal, Dishwasher, Electric Range, Microwave, Oven, Refrigerator, Water Heater, Washer
Days on Site: 5
Exterior: CBS
Flooring: Ceramic Tile
Furnished: Negotiable
Laundry: Laundry Room
Parcel#: 494225161220
Pets Allowed: Yes, No Restrictions
Restrictions: No Restrictions
Sewer: Public Sewer
SQFT Living: 1790
Structure Type: House
Swimming Pool: Yes
Total Rooms: 3
Utilities: Cable Available, Water Available
Utilities: Cable Available, Water Available
Water: Public
Waterfront Features: Fixed Bridge, Ocean Access, Canal Front, Navigable Water, Canal Width 81-120 Feet
Local Schools
High School: Fort Lauderdale
Middle School: Sunrise
Elementary School: Bennett
Listed By / Shown By
Listed By
Agency Name: Better Homes & Gdns RE Fla 1st
Agency Phone: 954-525-2200
Shown By
Agent Name: Rosilande Dilus
Agent Phone:
Agency Title: Realty 100

Estimate Your Payment
Estimated Payment
$ 3,613.47 per month $2,815.34 Principal & Interest $429.17 Property Tax $368.96 Homeowner's InsuranceChange Payment Information


Privacy Policy / DMCA Notice / ADA Accessibility


This site is hosted, designed and copyright
© 1994 - 2026 by
Delta Media Group, Inc. -- Patent Pending --
2208 NE 19th Avenue | MLS# B26081666
This single family home located at 2208 NE 19th Avenue, Wilton Manors, FL 33305 is currently listed for sale with an asking price of $1,265,000. This property was built in 1956 and has 4 bedrooms and 3 full baths with 1862 sq. ft. NE 19th Avenue is located in the CORAL POINT subdivision. Search CORAL POINT real estate on rdilus.realty100.com today.