RosilandeDilus

BEDS3
BATHS2 full
SQUARE FEET2,050
MLS#V4951304
STATUSPending
PROPERTY TYPEResidential - Single Family
SUBDIVISIONCOUNTRY CLUB ESTATES
Property Description
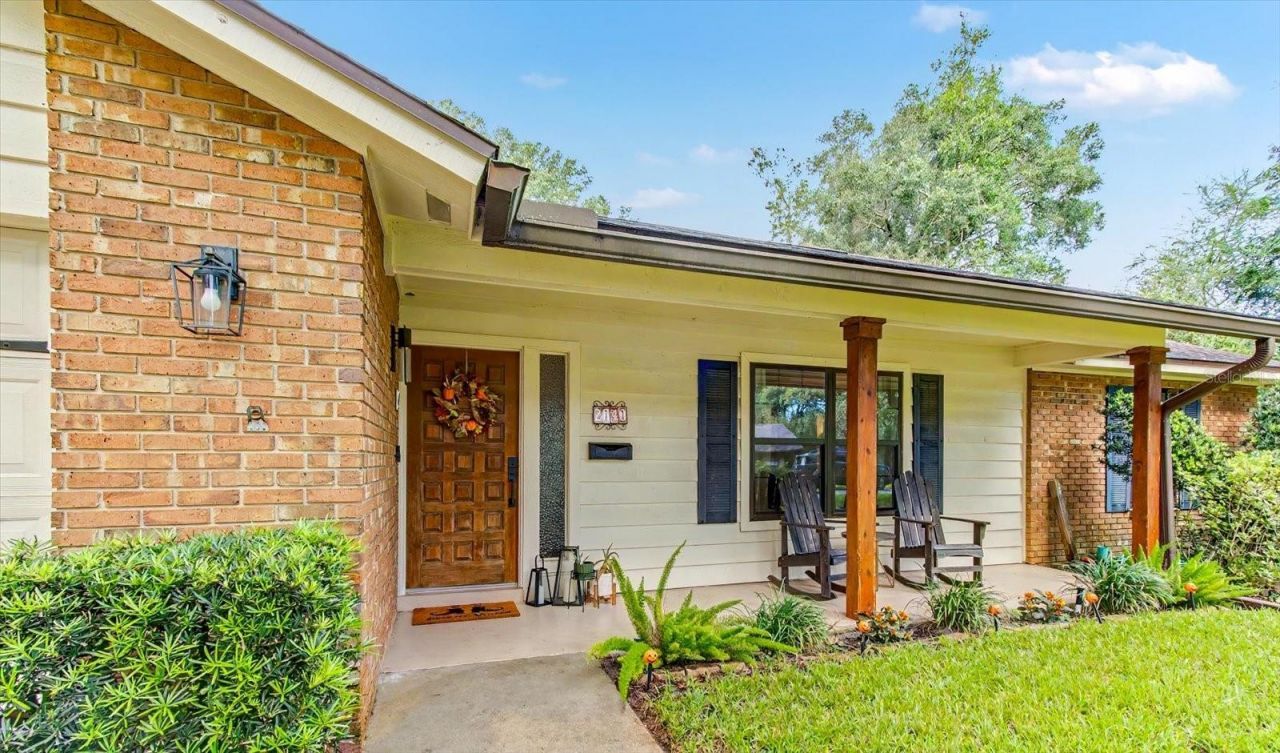
Under contract-accepting backup offers. This well-kept DeLand home has been thoughtfully renovated to enhance everyday living while preserving the charm of the original house. A 2024 renovation opened up the space and doubled the size of the kitchen, creating a large, inviting area with beautiful finishes, soft-close cabinets, and plenty of room to cook, gather and entertain. The renovation also added a flexible bonus room that could easily serve as an additional bedroom, home office or sitting room.The primary bedroom features a walk-in closet with custom built-ins. A cozy sitting area with a wood-burning fireplace adds warmth and character, creating a welcoming space to relax while maintaining the home's original charm. The home also offers the convenience of an indoor laundry room. All windows were replaced with double-pane, insulated windows in 2024 as well.Outside, the large fenced-in backyard is surrounded by mature landscaping, creating a private and inviting outdoor space with plenty of room to relax, entertain, play or enjoy the Florida sunshine. An outdoor shower adds an extra touch of convenience.The finishes throughout the home are impressive, and it's clear the property has been exceptionally well cared for. Located in a desirable, established neighborhood with no HOA, this is a home that feels just as good in person as it looks in the photos.
Property Features
Property Type: Residential - Single Family
Cooling: Central Air
Garage: 2 car attached
Heating: Central, Electric
Lot Size: 0.38 Acres
Roof Type: Shingle
Stories: 1.0
Taxes: $4,044
Year Built: 1977
Amenities
Ceiling Fans(s)
Eat-in Kitchen
Other
Feature Descriptions
Appliances: Dishwasher, Disposal, Electric Water Heater, Microwave, Refrigerator
Days on Site: 35
Directions: From Woodland Turn east onto Taylor, then right onto Stratford, left onto Larchmont
Exterior: Brick
Fireplace: Wood Burning
Fireplace Y/N: Yes
Flood Zone Code: X
Flooring: Luxury Vinyl
Foundation: Slab
Home Warranty Y/N: No
Listing Terms: Cash, Conventional, FHA, VA Loan
Lot Dimensions: 0.38
Ownership: Fee Simple
Property Attached Y/N: No
Property Sub-Type: Single Family Residence
Sewer: Septic Tank
Showing Instructions: ShowingTime
Special Sale Provisions: None
Utilities: Electricity Connected
Water: Public
Water Access Y/N: No
Zoning: 01R3
Local Schools
High School: Deland High
Middle School: Deland Middle
Elementary School: Freedom Elem
Listed By / Shown By
Listed By
Agency Name: LPT REALTY, LLC
Agency Contact: 877-366-2213
Shown By
Agent Name: Rosilande Dilus
Agent Phone:
Agency Title: Realty 100

Estimate Your Payment
Estimated Payment
$ 1,442.07 per month $977.02 Principal & Interest $337.00 Property Tax $128.04 Homeowner's InsuranceChange Payment Information



Member Participants (and their affiliated licensees, if applicable) shall indicate on their websites that IDX information is provided exclusively for consumers’ personal non-commercial use, that it may not be used for any purpose other than to identify prospective properties consumers may be interested in purchasing, that the data is deemed reliable but is not guaranteed by MLS GRID, and that the use of the MLS GRID Data may be subject to an end user license agreement prescribed by the Member Participant’s applicable MLS if any and as amended from time to time. MLS GRID may, at its discretion, require use of other disclaimers as necessary to protect Member Participant, and/or their MLS from liability.
Based on information submitted to the MLS GRID. All data is obtained from various sources and may not have been verified by broker or MLS GRID. Supplied Open House Information is subject to change without notice. All information should be independently reviewed and verified for accuracy. Properties may or may not be listed by the office/agent presenting the information.
Privacy Policy / DMCA Notice / ADA Accessibility


This site is hosted, designed and copyright
© 1994 - 2026 by
Delta Media Group, Inc. -- Patent Pending --
2040 Larchmont Drive | MLS# V4951304
This single family home located at 2040 Larchmont Drive, Deland, FL 32724 is currently listed for sale with an asking price of $439,000. This property was built in 1977 and has 3 bedrooms and 2 full baths with 2050 sq. ft. Larchmont Drive is located in the COUNTRY CLUB ESTATES subdivision. Search COUNTRY CLUB ESTATES real estate on rdilus.realty100.com today.