
BEDS3
BATHS3 full
SQUARE FEET2,225
MLS#B26032976
STATUSActive
PROPERTY TYPERental - Single Family
SUBDIVISIONCRANE CREEK COUNTRY CLUB
Property Description
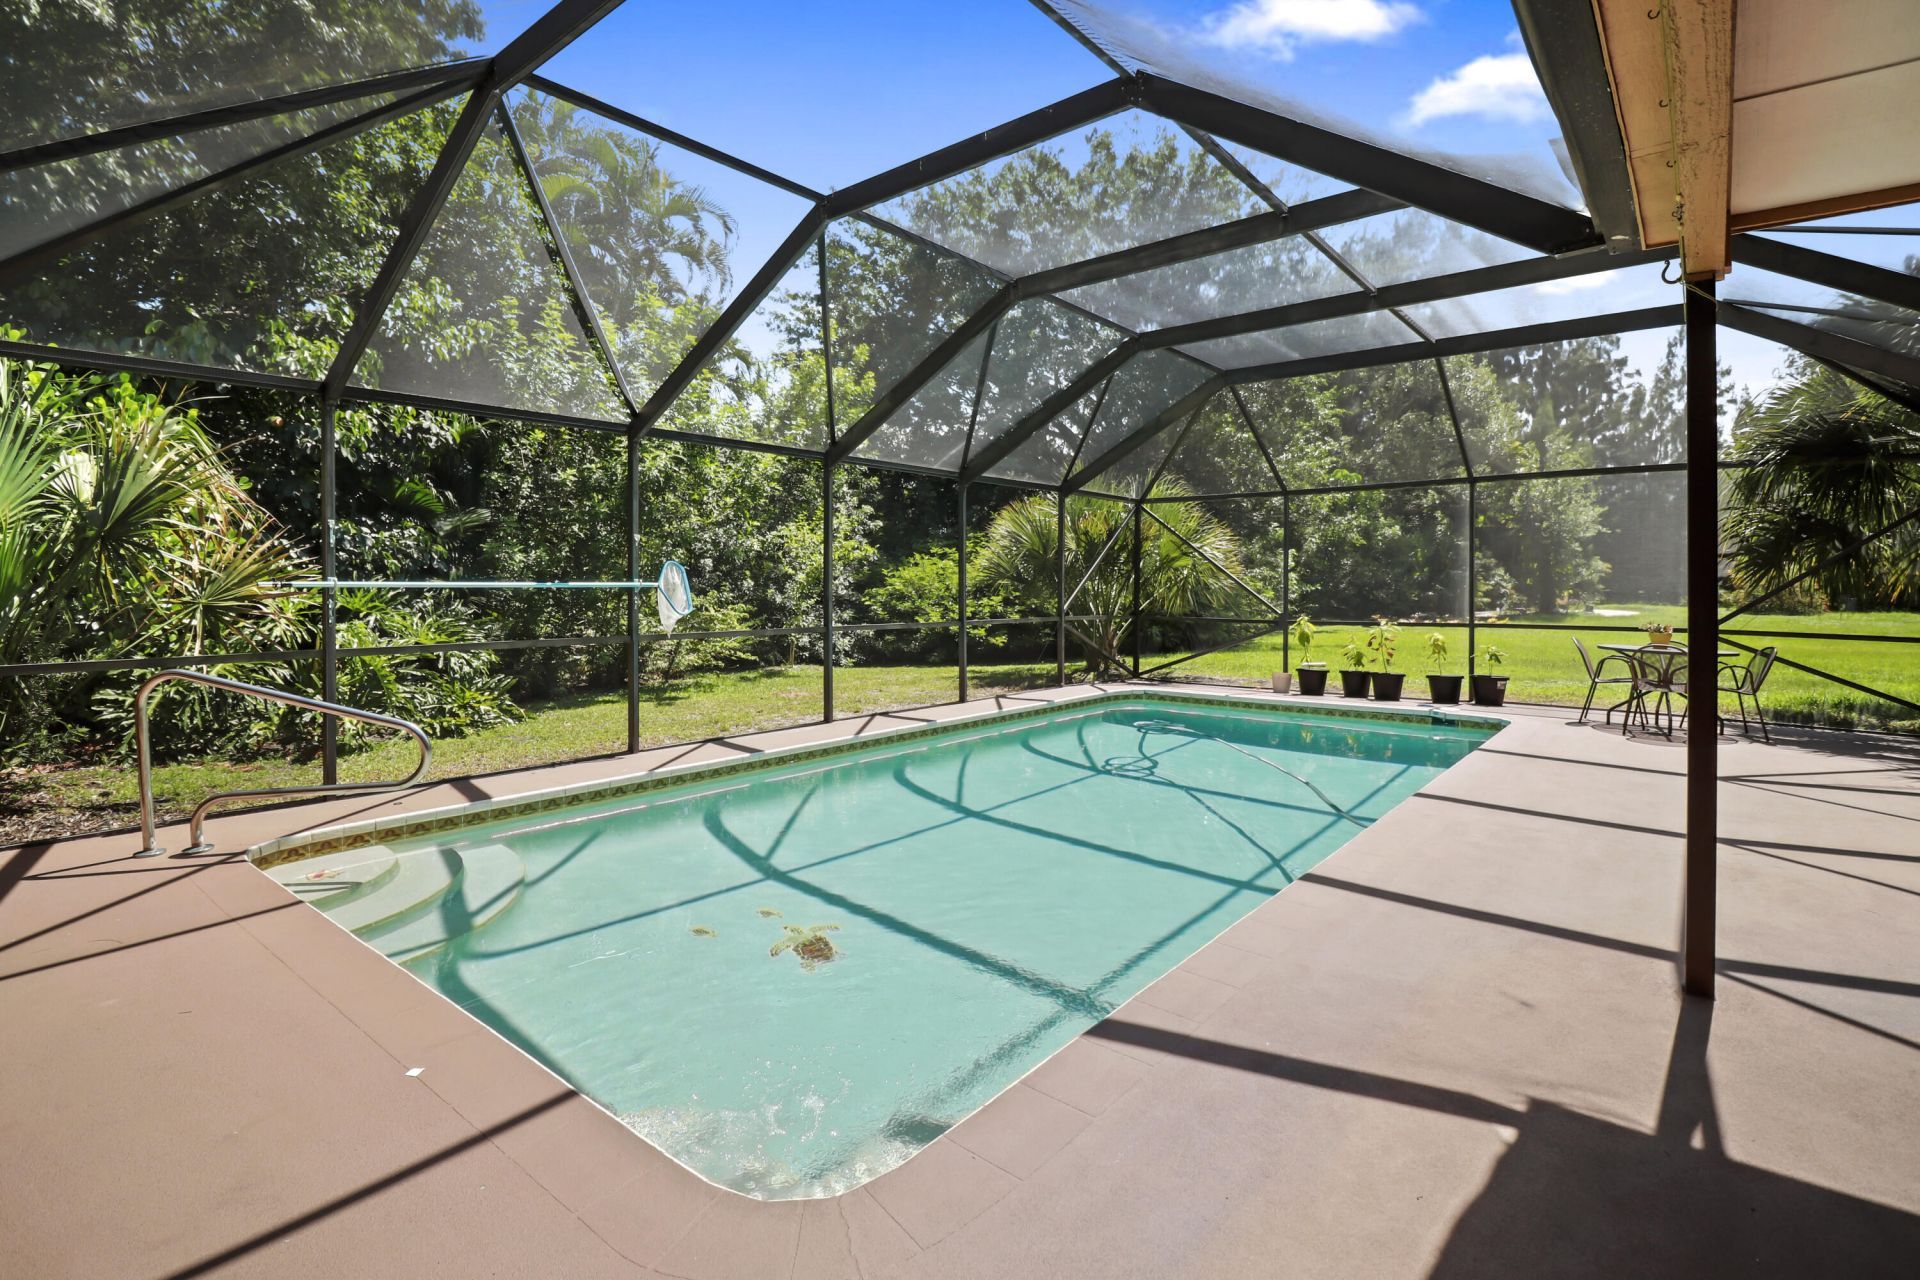
Incredibly RARE opportunity to rent a full home on over an acre of land in Palm City! Located in Crane Creek, a guard-gated community just minutes from I-95 and the Florida Turnpike, this 3 Bedroom, 2 Bathroom home is both spacious and inviting with 2 living areas, a split floor plan, large kitchen, and natural light galore! The main bedroom features an en-suite bath, walk-in closet, and extra office/sitting area while the other two bedrooms and bathroom have their own area across the house. Enjoy all that South Florida has to offer in your large private backyard and enclosed pool, with easy access from both living rooms, the kitchen, and even the primary bedroom! Call me today for your opportunity to enjoy paradise!
Property Features
Property Type: Rental - Single Family
Cooling: Central Air, Ceiling Fan(s), Electric
Fenced: Yes
Garage: 2 car attached
Heating: Central, Electric
Lot Size: 1.50 Acres
Stories: 1.0
Year Built: 1981
Amenities
Walk-In Closet(s)
Other
Feature Descriptions
Appliances: Dryer, Dishwasher, Microwave, Refrigerator, Washer, Range
Association Amenities: Golf Course, Maintained Community, Sidewalks
Fencing: Fenced
Flooring: Ceramic Tile, Wood
Furnished: Unfurnished
Laundry: Inside
Lot: Fruit Tree(s)
Lot: Fruit Tree(s)
Parcel#: 113840004000000303
Parking: Attached Garage, Driveway, Garage Door Opener, Garage
Parking Notes: Attached Garage, Driveway, Garage Door Opener, Garage
Pet Fee: 500
Pets Allowed: Yes, No Restrictions
Rental Term: Annual (1 Year or More)
Restrictions: Parking - No RV
Security: Smoke Detector(s)
Sewer: Septic Tank
SQFT Living: 2225
Swimming Pool: Yes
Tenant Pays: Electricity, Water
Total Rooms: 8
Room Sizes
Kitchen: 13 X 15 Level Main
Living Room: 24 X 16 Level Main
Primary Bedroom: 20 X 14 Level Main
Utility Room: 8 X 7 Level Main
Laundry: Level - Mainain
Family Room: 24 X 15 Level Main
Bedroom 2: 13 X 12 Level Main
Bedroom 3: 12 X 11 Level Main
Local Schools
High School: Martin County
Middle School: Hidden Oaks
Elementary School: Citrus Grove (Martin)
Listed By / Shown By
Listed By
Agency Name: Coastal Real Estate Professionals LLC
Agency Phone: 772-678-6017
Shown By
Agent Name: Rosilande Dilus
Agent Phone:
Agency Title: Realty 100



Privacy Policy / DMCA Notice / ADA Accessibility


This site is hosted, designed and copyright
© 1994 - 2026 by
Delta Media Group, Inc. -- Patent Pending --
1974 SW Saint Andrews Drive | MLS# B26032976
This property located at 1974 SW Saint Andrews Drive, Palm City, FL 34990 is currently listed for rent with an asking price of $5,000 / Annual (1 Year or More). Search Palm City real estate on rdilus.realty100.com today.