
BEDS3
BATHS2 full 1 partial
SQUARE FEET1,920
MLS#V4950971
STATUSActive
PROPERTY TYPEResidential - Single Family
SUBDIVISIONDELTONA LAKES
Property Description
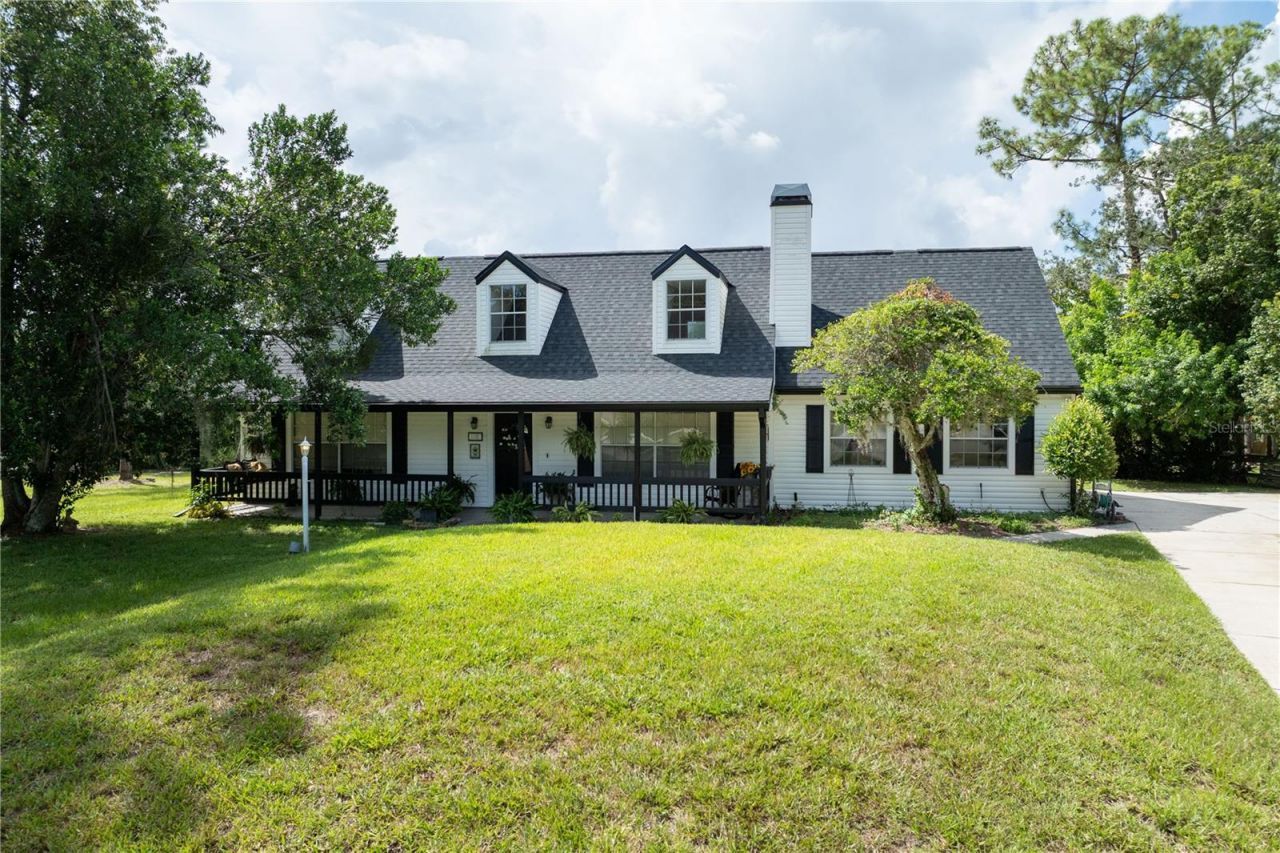
Welcome to your dream lakefront property in Hidden Lake Estates, beautifully positioned on a cul-de-sac with stunning views of the lake. Watch the sunrise begin your mornings and enjoy unforgettable moonrise over the water from the comfort of your home. This charming two-story residence offers 1,920 sq ft of thoughtfully designed living space featuring 3 bedrooms and 2 1/2 bathrooms, along with a 2-car side entry garage and no HOA. Step inside to a warm and inviting living area with a wood-burning fireplace, perfect for relaxing evenings. The home includes an inside laundry room and a layout that's ideal for both everyday living and entertaining. The kitchen is a true highlight, offering plenty of cabinets and counter space, making meal prep a breeze. Just off the dining area, enjoy the convenience of a wet bar, adding extra charm for gatherings and special occasions. The spacious primary bedroom is a private retreat with an en-suite bath featuring a walk-in shower, a garden tub, and two sinks for added comfort and convenience. Upstairs, the home offers even more flexibility with a bonus room that can be used as a family room, office, or workout room, giving you the versatility to match your lifestyle. One of the most impressive features is the 250 sq ft sunroom, where you can take in the lake views year-round-your own peaceful spot to read, unwind, and savor the natural beauty surrounding you. Outside, the backyard is made for entertaining, featuring a pizza oven with a fireplace, ideal for hosting friends and family while enjoying cool nights and scenic surroundings. This home also includes a transferable termite bond and significant recent updates for peace of mind: a 2025 NEW Roof, a 2024 NEW AC Unit, and a 2022 NEW Hot Water Heater. Set on a .33-acre lot, there is plenty of space to enjoy the outdoors, all while living in a quiet and sought after neighborhood. This is a rare opportunity to own a lakefront home with breathtaking views, comfortable living space, and standout updates. Schedule your showing today! Vacant Lot next door is also available for purchase, MLS#V4950860
Property Features
Property Type: Residential - Single Family
Cooling: Central Air, Wall/Window Unit(s)
Garage: 2 car attached
Heating: Central, Electric
Lot Size: 0.33 Acres
Roof Type: Shingle
Stories: 2.0
Taxes: $1,895
Year Built: 1988
Amenities
Cathedral Ceiling(s)
Ceiling Fans(s)
Chair Rail
Primary Bedroom Main Floor
Split Bedroom
Walk-In Closet(s)
Wet Bar
Window Treatments
Lighting
Private Mailbox
Rain Barrel/Cistern(s)
Rain Gutters
Feature Descriptions
Additional Rooms: Bonus Room, Inside Utility
Appliances: Dishwasher, Disposal, Electric Water Heater, Ice Maker, Microwave, Range, Refrigerator, Wine Refrigerator
Directions: From SR-15A, Right on 17/ S Woodland Blvd., Veer Right on 472, Right on Providence Blvd., Left on Fort Smith Blvd., Left on India Blvd., Left on Matthew Circle, Right on Secret Lane, Right on Salem, House on the Right
Exterior: Vinyl Siding, Frame
Fireplace: Gas, Living Room, Outside, Wood Burning
Fireplace Y/N: Yes
Flood Zone Code: X
Flooring: Laminate, Tile
Foundation: Slab
Frontage Lake: 104
Garage Dimensions: 20x21
Home Warranty Y/N: No
Listing Terms: Cash, Conventional, FHA
Lot: Cul-De-Sac, City Limits, Paved
Lot Dimensions: 0.33
Number of Septics: 1
Ownership: Fee Simple
Parking: Driveway, Garage Door Opener, Garage Faces Side
Parking Notes: Driveway, Garage Door Opener, Garage Faces Side
Patio/Porch: Covered, Enclosed, Rear Porch
Property Attached Y/N: No
Property Sub-Type: Single Family Residence
Sewer: Septic Tank
Showing Instructions: Supra Lock Box, Appointment Only, Call Before Showing, Call Listing Agent, ShowingTime
Special Sale Provisions: None
Special View Info: Water
Utilities: BB/HS Internet Available, Cable Available, Electricity Connected, Phone Available, Public, Water Connected
Water: Public
Water Access: Lake
Water Access Y/N: Yes
Waterfront Features: Lake Front
Windows: Blinds, Drapes, Rods, Shades
Zoning: 01R
Room Sizes
Living Room: 13x15
Dining Room: 8x12
Kitchen: 8x14
Primary Bedroom: 14x17
Bedroom 3: 12x14
Bedroom 2: 12x20
Bonus Room: 12x21
Balcony/Porch/Lanai: 10x23
Laundry: 5x7
Local Schools
High School: Pine Ridge High School
Middle School: Heritage Middle
Elementary School: Deltona Lakes Elem
Listed By / Shown By
Listed By
Agency Name: CHARLES RUTENBERG REALTY ORLANDO
Agency Contact: 407-622-2122
Shown By
Agent Name: Rosilande Dilus
Agent Phone:
Agency Title: Realty 100

Estimate Your Payment
Estimated Payment
$ 1,101.88 per month $834.59 Principal & Interest $157.92 Property Tax $109.38 Homeowner's InsuranceChange Payment Information



Member Participants (and their affiliated licensees, if applicable) shall indicate on their websites that IDX information is provided exclusively for consumers’ personal non-commercial use, that it may not be used for any purpose other than to identify prospective properties consumers may be interested in purchasing, that the data is deemed reliable but is not guaranteed by MLS GRID, and that the use of the MLS GRID Data may be subject to an end user license agreement prescribed by the Member Participant’s applicable MLS if any and as amended from time to time. MLS GRID may, at its discretion, require use of other disclaimers as necessary to protect Member Participant, and/or their MLS from liability.
Based on information submitted to the MLS GRID. All data is obtained from various sources and may not have been verified by broker or MLS GRID. Supplied Open House Information is subject to change without notice. All information should be independently reviewed and verified for accuracy. Properties may or may not be listed by the office/agent presenting the information.
Privacy Policy / DMCA Notice / ADA Accessibility


This site is hosted, designed and copyright
© 1994 - 2026 by
Delta Media Group, Inc. -- Patent Pending --
1908 Salem Court | MLS# V4950971
This single family home located at 1908 Salem Court , Deltona, FL 32738 is currently listed for sale with an asking price of $375,000. This property was built in 1988 and has 3 bedrooms and 2 full and 1 partial baths with 1920 sq. ft. Salem Court is located in the DELTONA LAKES subdivision. Search DELTONA LAKES real estate on rdilus.realty100.com today.